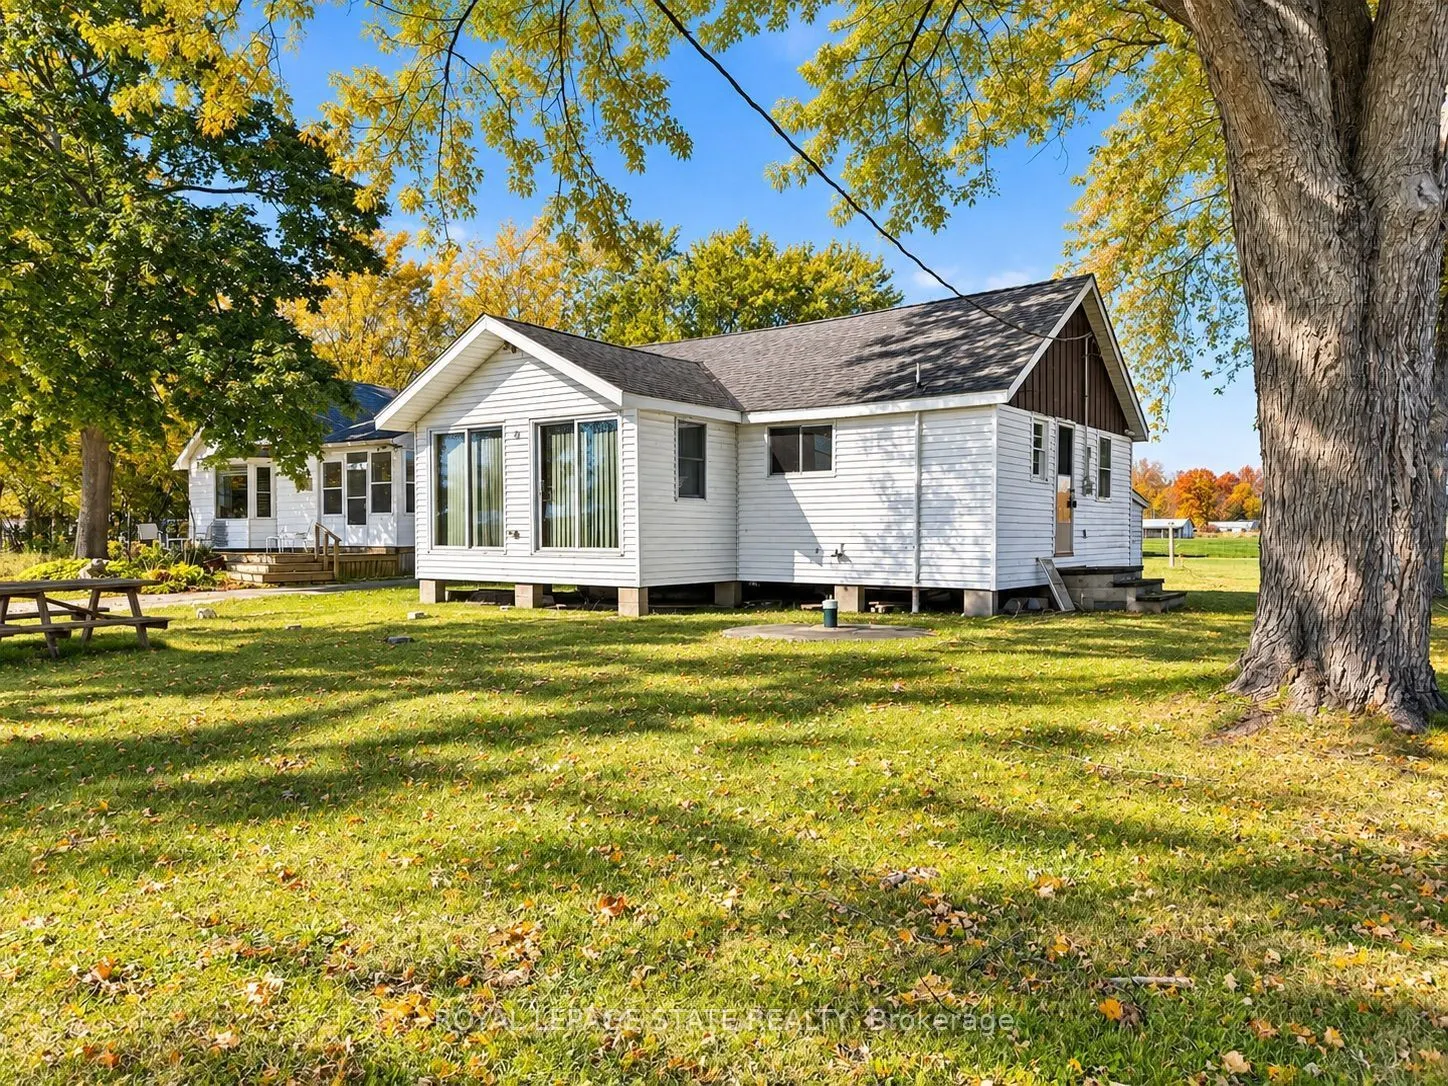
Discover the potential of cottage living on the shores of Lake Erie! This 3 season, 3-bedroom cottage offers expansive lake views through two sliding doors in the living room, bringing the beauty of the waterfront right to your doorstep. Enjoy the sand and pebble beach, relax on the concrete patio o...verlooking the water, or unwind in the large yard. A breakwall is already in place, and the property is conveniently located on a quiet, private road just minutes from town amenities. Kitchen and bathroom renovations have been started, offering an opportunity to add your own finishing touches and create a lakeside getaway to call your own!
Full Property Details
Interior
Bedrooms
3
Total Bedrooms
3
Washrooms
1
Square Footage
700-1100 sqft
Basement
None
Heating Source
Electric
Heating Fuel
Baseboard
Air Conditioning
Wall Unit(s)
Family Room
No
Kitchens
1
Total Kitchens
1
Fireplace Features
No
Bedrooms
3
Total Bedrooms
3
Washrooms
1
Square Footage
700-1100 sqft
Basement
None
Heating Source
Electric
Heating Fuel
Baseboard
Air Conditioning
Wall Unit(s)
Family Room
No
Kitchens
1
Total Kitchens
1
Fireplace Features
No
Exterior
Depth
326.42
Front
52.93
Driveway
Private
Lot Size
53 x 326.42 ft
Pool
None
Waterfront
Direct
Parking Spaces
2
Total Parking Spaces
2.00
Parking Description
None
Garage Spaces
0
Zoning
RL
Depth
326.42
Front
52.93
Driveway
Private
Lot Size
53 x 326.42 ft
Pool
None
Waterfront
Direct
Parking Spaces
2
Total Parking Spaces
2.00
Parking Description
None
Garage Spaces
0
Zoning
RL
Building Description
Style
Bungalow
Home Type
House
Subtype
Detached
Property Orientation
North
Exterior Finish
Vinyl Siding
Sewers
Holding Tank
Water Supply
Other
Possession Date
No Data
Style
Bungalow
Home Type
House
Subtype
Detached
Property Orientation
North
Exterior Finish
Vinyl Siding
Sewers
Holding Tank
Water Supply
Other
Possession Date
No Data
Community
Community
Dunnville
Community
Dunnville
Taxes & Fees
Taxes
$3,255.65 /yr
Tax Year
2026
Occupancy
Vacant
Taxes
$3,255.65 /yr
Tax Year
2026
Occupancy
Vacant
Room Types
Bathroom
-
Dimensions 6.76 x 5.25 feet
35.49 sqft
Bedroom
-
Dimensions 10.33 x 9.42 feet
97.31 sqft
Bedroom
-
Dimensions 10.33 x 9.58 feet
98.96 sqft
Kitchen
-
Dimensions 10.24 x 8.23 feet
84.28 sqft
Living Room
Combined w/Dining
Dimensions 18.41 x 15.26 feet
280.94 sqft
Similar Properties(No results)
Mortgage Calculator
Calculate your estimated monthly mortgage payment
Price
$560,000
$
%
%
Monthly payment
By clicking Save, we will calculate your estimated mortgage for all properties using the saved values (down payment percentage, interest rate, and amortization).
The accuracy and applicability of this calculator are not guaranteed.