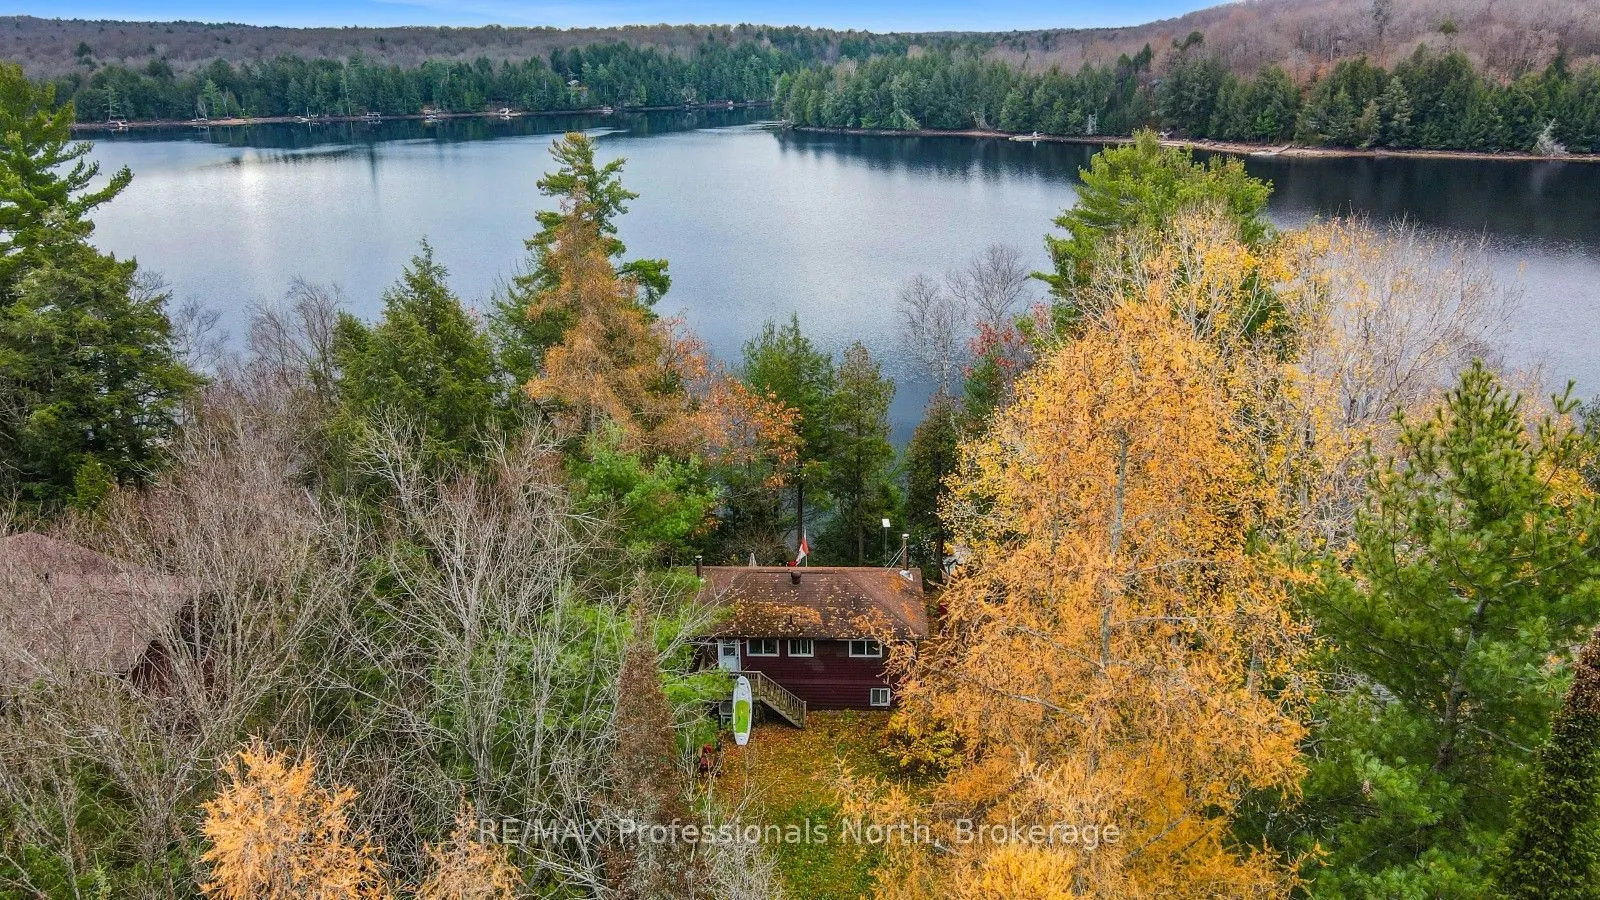
Enjoy four-season cottage living on beautiful Little Kennisis Lake. This raised bungalow offers 102 feet of shoreline, a level yard that gently slopes toward the water, and convenient access along a year-round municipally maintained road. Located approximately 40 minutes from Haliburton and 30 minut...es from West Guilford, it's a great setting to enjoy the lake throughout the seasons. The main floor features a combined kitchen and dining area that opens into the living room, creating a comfortable and functional space. A cozy wood stove adds warmth on cooler days, while the living room walkout leads to a lakeside deck where you can enjoy the waterfront. Two bedrooms and a 4-piece bathroom with combined laundry facilities complete this level. The partially finished walkout lower level provides additional space with a large recreation room, a den, office and utility room. Whether used for guests, or a separate space for the kids, the lower level offers flexibility to suit your needs. With 102 feet of waterfront, a manageable layout, additional lower-level space and year-round road access, this Little Kennisis Lake property is a great opportunity to enjoy cottage living in every season.
Full Property Details
Interior
Bedrooms
2
Total Bedrooms
2
Washrooms
1
Square Footage
< 700 sqft
Basement
Partially Finished,Walk-Out
Heating Source
Electric
Heating Fuel
Baseboard
Air Conditioning
Wall Unit(s)
Family Room
No
Kitchens
1
Total Kitchens
1
Fireplace Features
Yes
Bedrooms
2
Total Bedrooms
2
Washrooms
1
Square Footage
< 700 sqft
Basement
Partially Finished,Walk-Out
Heating Source
Electric
Heating Fuel
Baseboard
Air Conditioning
Wall Unit(s)
Family Room
No
Kitchens
1
Total Kitchens
1
Fireplace Features
Yes
Exterior
Depth
182.0
Front
102.0
Acreage
< .50
Driveway
Private
Lot Size
102 x 182.0 ft
Pool
None
Waterfront
Direct
Parking Spaces
3
Total Parking Spaces
3.00
Parking Description
None
Garage Spaces
0
Zoning
WR4
Depth
182.0
Front
102.0
Acreage
< .50
Driveway
Private
Lot Size
102 x 182.0 ft
Pool
None
Waterfront
Direct
Parking Spaces
3
Total Parking Spaces
3.00
Parking Description
None
Garage Spaces
0
Zoning
WR4
Building Description
Style
Bungalow-Raised
Home Type
House
Subtype
Detached
Property Orientation
South
Exterior Finish
Wood
Sewers
Septic
Water Supply
Other
Possession Date
No Data
Style
Bungalow-Raised
Home Type
House
Subtype
Detached
Property Orientation
South
Exterior Finish
Wood
Sewers
Septic
Water Supply
Other
Possession Date
No Data
Community
Community
Havelock
Community
Havelock
Taxes & Fees
Taxes
$3,072.67 /yr
Tax Year
2026
Occupancy
Owner
Taxes
$3,072.67 /yr
Tax Year
2026
Occupancy
Owner
Room Types
Bathroom
4 Pc Bath, Combined w/Laundry
Dimensions 8.27 x 6 feet
49.62 sqft
Bedroom
-
Dimensions 7.84 x 9.09 feet
71.27 sqft
Bedroom 2
-
Dimensions 8.07 x 10.93 feet
88.21 sqft
Den
-
Dimensions 10.99 x 9.51 feet
104.51 sqft
Dining Room
-
Dimensions 9.51 x 9.15 feet
87.02 sqft
Kitchen
-
Dimensions 7.84 x 6.76 feet
53 sqft
Living Room
W/O To Deck
Dimensions 15.42 x 11.42 feet
176.1 sqft
Office
-
Dimensions 9.25 x 10.93 feet
101.1 sqft
Recreation
W/O To Yard
Dimensions 21.42 x 18.34 feet
392.84 sqft
Utility Room
-
Dimensions 5.51 x 10.01 feet
55.16 sqft
Similar Properties(No results)
Mortgage Calculator
Calculate your estimated monthly mortgage payment
Price
$750,000
$
%
%
Monthly payment
By clicking Save, we will calculate your estimated mortgage for all properties using the saved values (down payment percentage, interest rate, and amortization).
The accuracy and applicability of this calculator are not guaranteed.