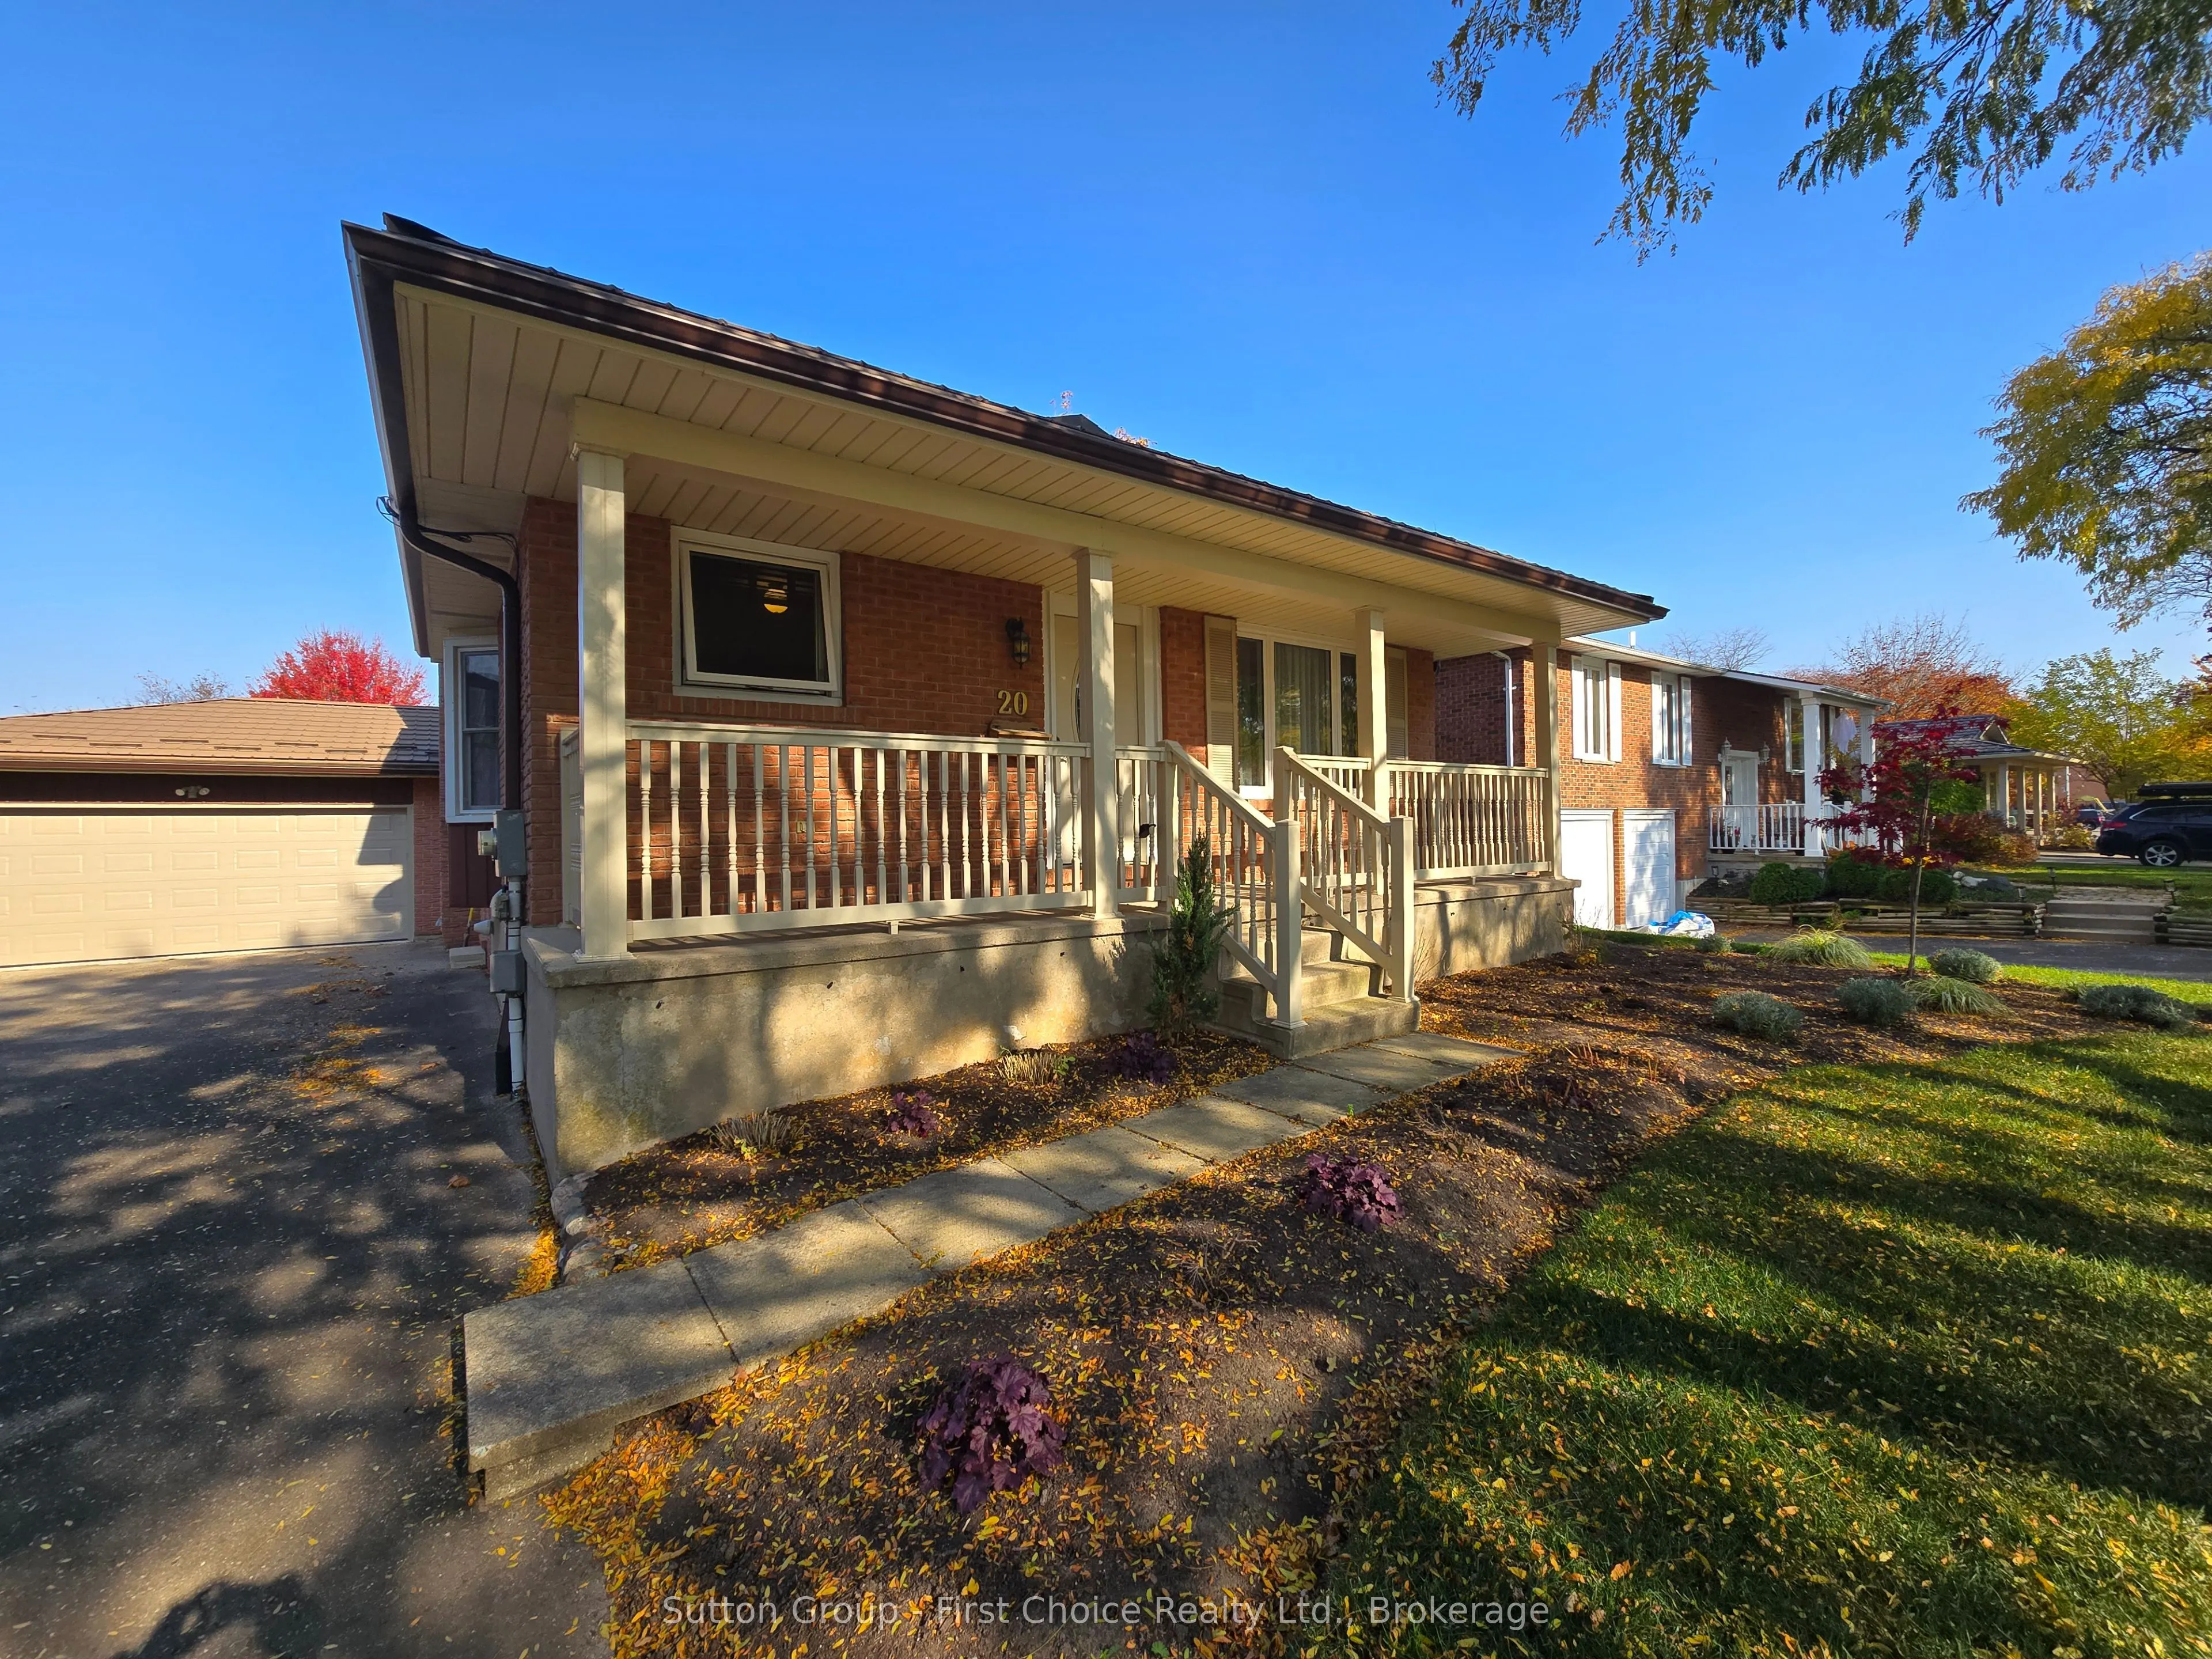
Welcome to 20 Murray Hill Rd. First time being offered for sale, built in 1980 this well kept raised bungalow is ready for it's next family to call it home. Offering 3+1 Beds and 2 full baths, and a functional layout, there is plenty of space for the growing family. Fully fenced rear yard is spac...ious and private. Large paved drive leading to the attached 2 car garage. Central Air, Water Softener; Water Heater Owned. "Lifetime" steel roof installed in 2014. Updated vinyl windows throughout the House. Basement with lots of storage area / workshop area that can be finished if extra space is needed. Family room with Gas fireplace and patio doors leading to rear, ground level patio / yard. Adding a few updates and your own personal touches would make this cute home a gem. Call your realtor today for a private viewing.
Full Property Details
Interior
Bedrooms
4
Bedrooms Plus
0
Total Bedrooms
4
Washrooms
2
Square Footage
1500-2000 sqft
Basement
Full,Unfinished
Heating Source
Gas
Heating Fuel
Forced Air
Air Conditioning
Central Air
Family Room
No
Kitchens
1
Kitchens Plus
0
Total Kitchens
1
Fireplace Features
Yes
Bedrooms
4
Bedrooms Plus
0
Total Bedrooms
4
Washrooms
2
Square Footage
1500-2000 sqft
Basement
Full,Unfinished
Heating Source
Gas
Heating Fuel
Forced Air
Air Conditioning
Central Air
Family Room
No
Kitchens
1
Kitchens Plus
0
Total Kitchens
1
Fireplace Features
Yes
Exterior
Depth
145.0
Front
65.0
Acreage
< .50
Driveway
Private Double
Lot Size
65 x 145.0 ft
Pool
None
Waterfront
None
Parking Spaces
6
Total Parking Spaces
8.00
Parking Description
Attached
Garage Spaces
2
Zoning
R2
Depth
145.0
Front
65.0
Acreage
< .50
Driveway
Private Double
Lot Size
65 x 145.0 ft
Pool
None
Waterfront
None
Parking Spaces
6
Total Parking Spaces
8.00
Parking Description
Attached
Garage Spaces
2
Zoning
R2
Building Description
Style
Backsplit 3
Home Type
House
Subtype
Detached
Year Built
31-50
Property Orientation
North
Exterior Finish
Aluminum Siding,Brick
Sewers
Sewer
Water Supply
Municipal
Possession Date
12/15/2026
Style
Backsplit 3
Home Type
House
Subtype
Detached
Year Built
31-50
Property Orientation
North
Exterior Finish
Aluminum Siding,Brick
Sewers
Sewer
Water Supply
Municipal
Possession Date
12/15/2026
Community
Community
Stratford
Community
Stratford
Taxes & Fees
Taxes
$5,889 /yr
Tax Year
2025
Occupancy
Owner
Taxes
$5,889 /yr
Tax Year
2025
Occupancy
Owner
Room Types
Bathroom
3 Pc Bath
Dimensions - feet
0 sqft
Bathroom
4 Pc Bath
Dimensions - feet
0 sqft
Bedroom 2
-
Dimensions 11.25 x 11.42 feet
128.48 sqft
Bedroom 3
-
Dimensions 11.91 x 9.68 feet
115.29 sqft
Bedroom 4
-
Dimensions 7.84 x 15.09 feet
118.31 sqft
Dining Room
-
Dimensions 12.99 x 14.17 feet
184.07 sqft
Family Room
Gas Fireplace
Dimensions 17.49 x 18.77 feet
328.29 sqft
Kitchen
-
Dimensions 9.58 x 10.33 feet
98.96 sqft
Living Room
-
Dimensions 11.61 x 19.26 feet
223.61 sqft
Primary Bedroom
-
Dimensions 12.83 x 12.5 feet
160.38 sqft
Similar Properties(No results)
Mortgage Calculator
Calculate your estimated monthly mortgage payment
Price
$649,900
$
%
%
Total cost of mortgage
$0
Monthly payment
By clicking Save, we will calculate your estimated mortgage for all properties using the saved values (down payment percentage, interest rate, and amortization).
The accuracy and applicability of this calculator are not guaranteed.