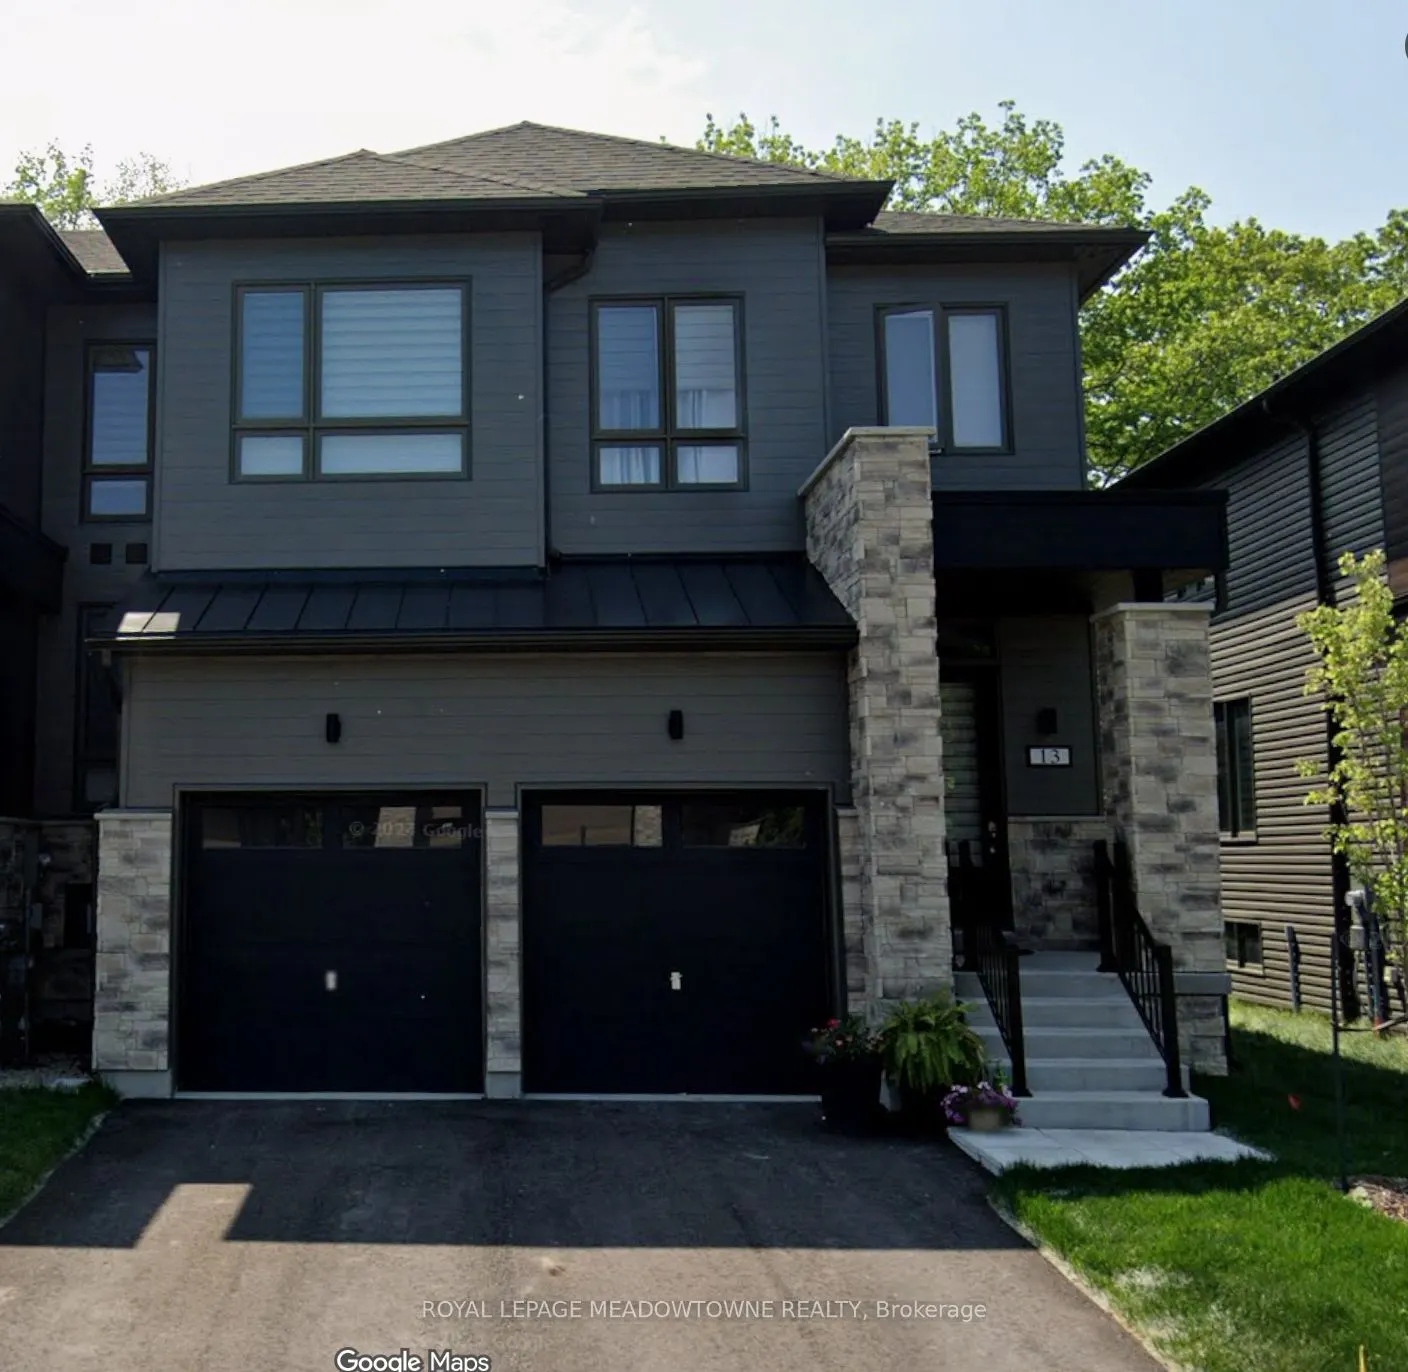
Sign In or Create a Free Account to see full details of this property
Key Facts
Key facts for 13 Eberhardt Drive
Property Type
Townhome, 2-Storey
Parking
Built-In 2 garage, 6 parking
MLS #
S14194526
Size
2000-2500 sqft
Basement
Unfinished
Listed on
2026-11-19
Lot size
34 x 108.63
Tax
$5,120 /yr
Days on Market
1
Approximate Age
0-5
Maintenance Fee
-
Description
Welcome to 13 Eberhardt Dr, Wasaga Beach a RARE opportunity to Own a beautifully designed Modern 4-bedroom, 4-washroom, Double Car Garage executive END Unit townhome just minutes from downtown Wasaga Beach and the Main Beach Area. Only 2 plus year NEW Luxury Home offers modern living in a prime loca...tion. The home features a Master Bedroom on the Main Floor with a large Master Ensuite which is not easy to find. There is a Separate 2 Pc Washroom on the Main Floor, and another Master Bedroom with ensuite on the Upper Floor and 2 additional Bedrooms and a big size Loft that can be used as Office Space. Family Room has a very High Ceiling. The home has an open Concept Kitchen with Granite Countertops and a living space that opens to a wonderful backyard that has no neighbours for your privacy. This spacious and stylish home is perfect for all kinds of families year-round living or for vacation living. Enjoy the elegant finishes in the home from oak stairs to glass doors in the washrooms, chefs kitchen and the bungalow feeling in a town home with a 2-car garage and a 2-car driveway! You can live in a trendy neighbourhood and experience the unbeatable charm of living steps away from the finest dining and entertainment in Wasaga Beach.
Full Property Details
Interior
Bedrooms
4
Total Bedrooms
4
Washrooms
4
Square Footage
2000-2500 sqft
Basement
Unfinished
Heating Source
Gas
Heating Fuel
Forced Air
Air Conditioning
Central Air
Family Room
Yes
Kitchens
1
Total Kitchens
1
Fireplace Features
No
Bedrooms
4
Total Bedrooms
4
Washrooms
4
Square Footage
2000-2500 sqft
Basement
Unfinished
Heating Source
Gas
Heating Fuel
Forced Air
Air Conditioning
Central Air
Family Room
Yes
Kitchens
1
Total Kitchens
1
Fireplace Features
No
Exterior
Depth
108.63
Front
33.86
Driveway
Private
Lot Size
34 x 108.63 ft
Pool
None
Parking Spaces
6
Total Parking Spaces
6.00
Parking Description
Built-In
Garage Spaces
2
Depth
108.63
Front
33.86
Driveway
Private
Lot Size
34 x 108.63 ft
Pool
None
Parking Spaces
6
Total Parking Spaces
6.00
Parking Description
Built-In
Garage Spaces
2
Building Description
Style
2-Storey
Home Type
Townhome
Subtype
Att/Row/Townhouse
Year Built
0-5
Property Orientation
South
Exterior Finish
Stone,Vinyl Siding
Sewers
Sewer
Water Supply
Municipal
Possession Date
No Data
Style
2-Storey
Home Type
Townhome
Subtype
Att/Row/Townhouse
Year Built
0-5
Property Orientation
South
Exterior Finish
Stone,Vinyl Siding
Sewers
Sewer
Water Supply
Municipal
Possession Date
No Data
Community
Community
Wasaga Beach
Community
Wasaga Beach
Taxes & Fees
Taxes
$5,120 /yr
Tax Year
2025
Occupancy
Vacant
Taxes
$5,120 /yr
Tax Year
2025
Occupancy
Vacant
Room Types
Bedroom 2
-
Dimensions 8.99 x 10.99 feet
98.8 sqft
Bedroom 3
-
Dimensions 10.01 x 13.02 feet
130.33 sqft
Bedroom 4
-
Dimensions 10.01 x 12.99 feet
130.03 sqft
Dining Room
-
Dimensions 12.99 x 12.99 feet
168.74 sqft
Family Room
-
Dimensions 12.99 x 12.99 feet
168.74 sqft
Foyer
-
Dimensions - feet
0 sqft
Kitchen
-
Dimensions 12.99 x 12.99 feet
168.74 sqft
Laundry
-
Dimensions - feet
0 sqft
Loft
-
Dimensions 12.99 x 10.01 feet
130.03 sqft
Primary Bedroom
-
Dimensions 13.02 x 12.99 feet
169.13 sqft
Similar Properties(No results)
Mortgage Calculator
Calculate your estimated monthly mortgage payment
Price
$649,000
$
%
%
Monthly payment
By clicking Save, we will calculate your estimated mortgage for all properties using the saved values (down payment percentage, interest rate, and amortization).
The accuracy and applicability of this calculator are not guaranteed.