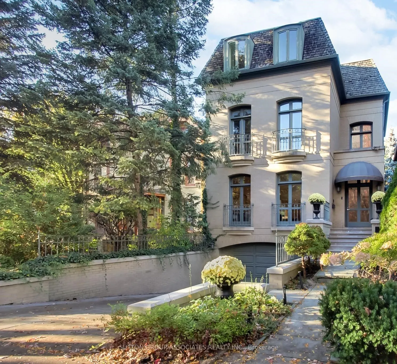
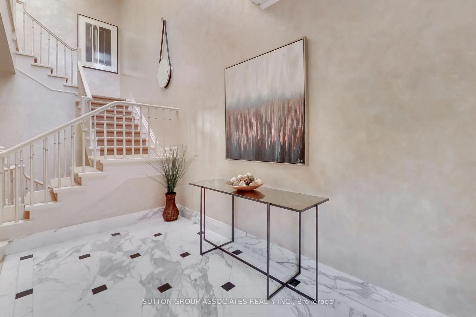
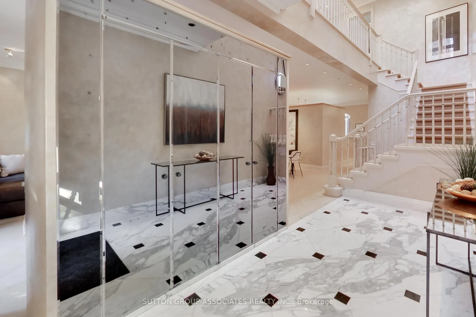
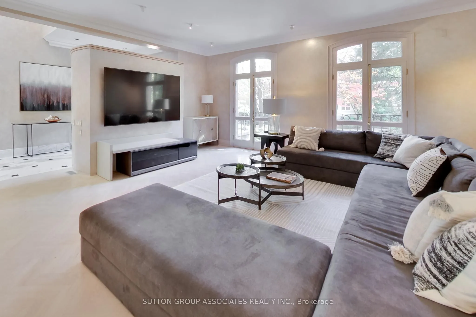
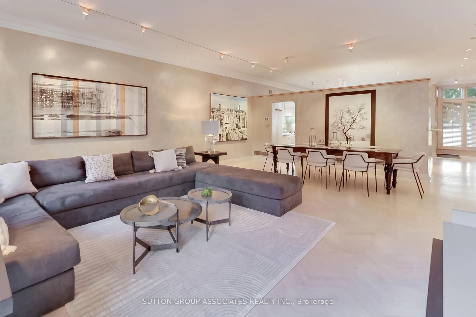
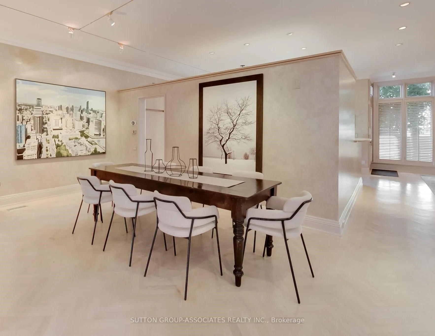
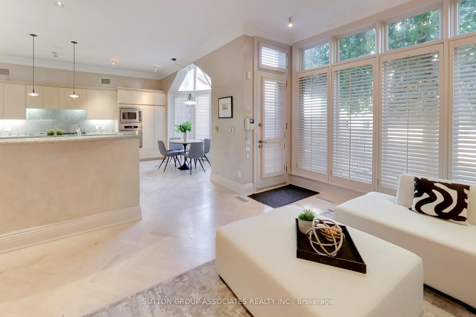
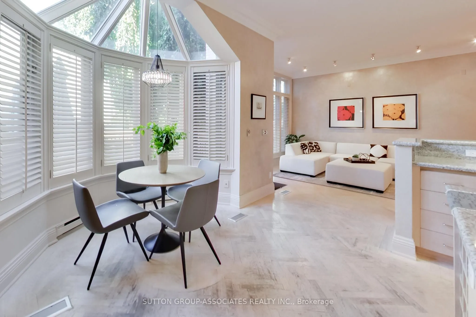
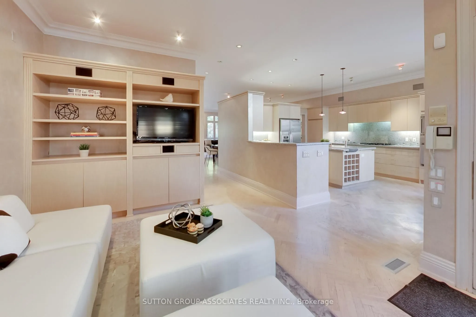
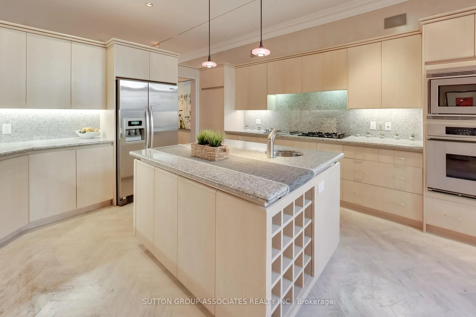
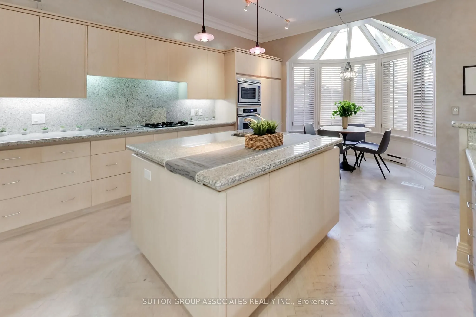
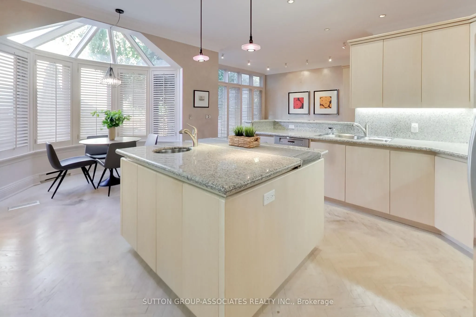
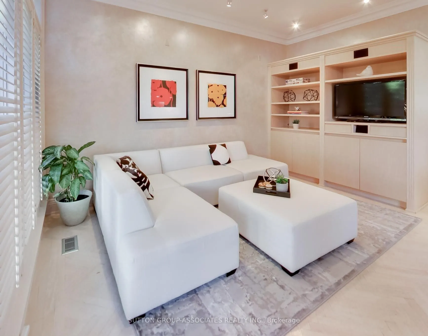
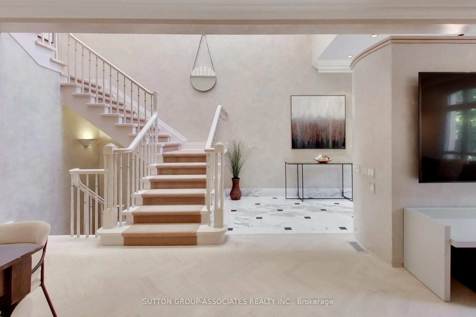
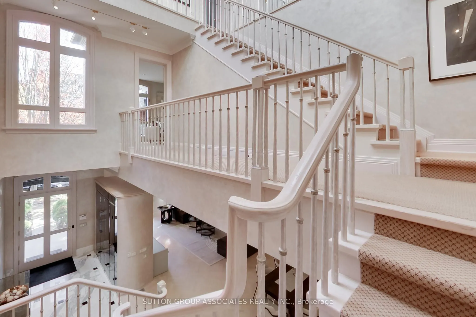
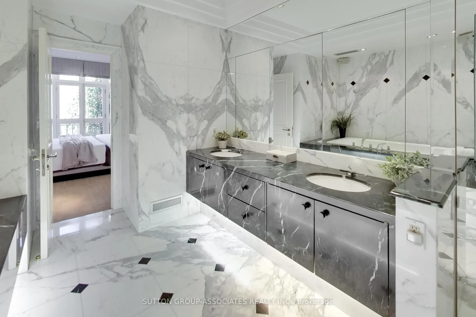
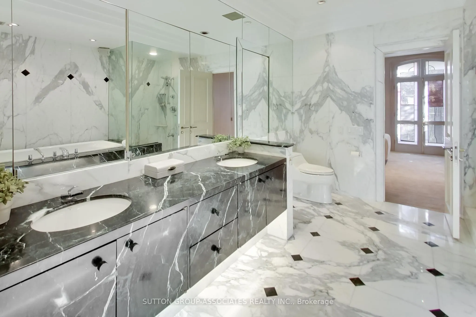
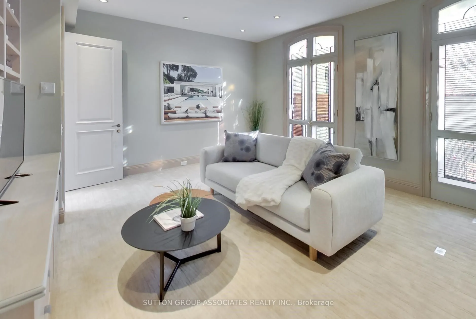
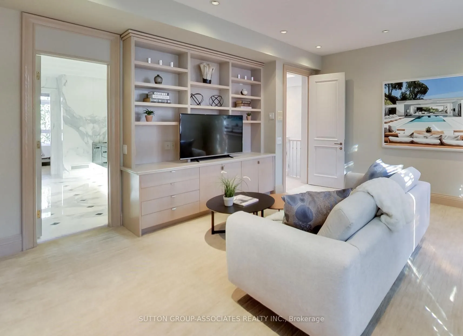
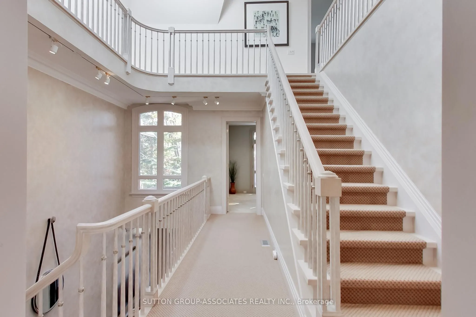
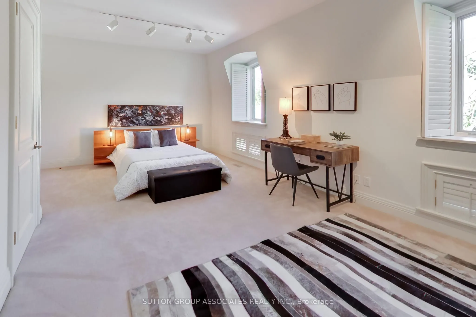
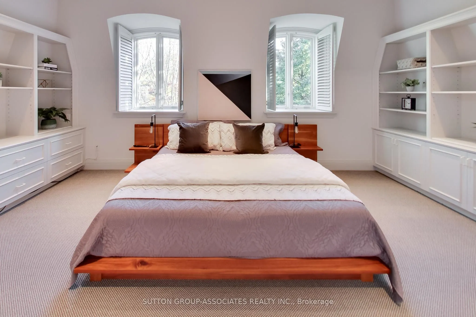
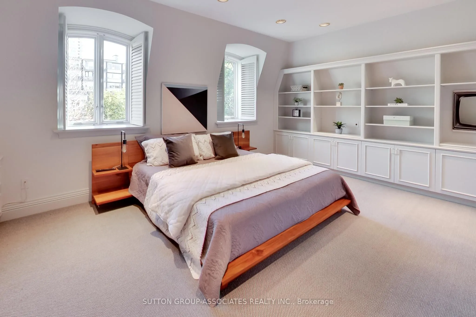
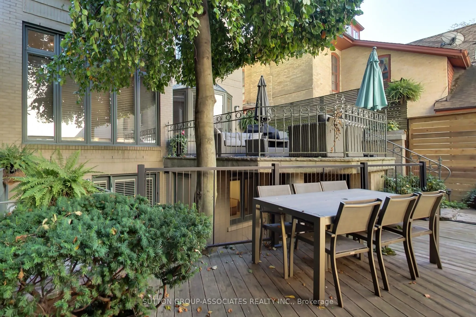
A sophisticated urban lifestyle on one of Yorkville's most desirable streets (between Avenue & Bedford Road), steps to shopping, restaurants, galleries & schools. With its impressive proportions and abundant natural light, this detached 3-storey home presents an opportunity to create a state-of-the-...art residence in the heart of the city. Floor-to-ceiling windows, a beautiful staircase and a large third-floor skylight are among the home's distinctive features. The kitchen and breakfast area also enjoy natural light from above, while the adjoining den walks out to a beautiful two-level city garden, creating a private outdoor retreat. The second floor could be transformed into an exceptional primary suite. The lower level features above-grade windows and walk-outs to both the front of the home and the garden. A double built-in garage with direct access to the home completes the offering. A distinctive Yorkville address, ready for its next chapter.
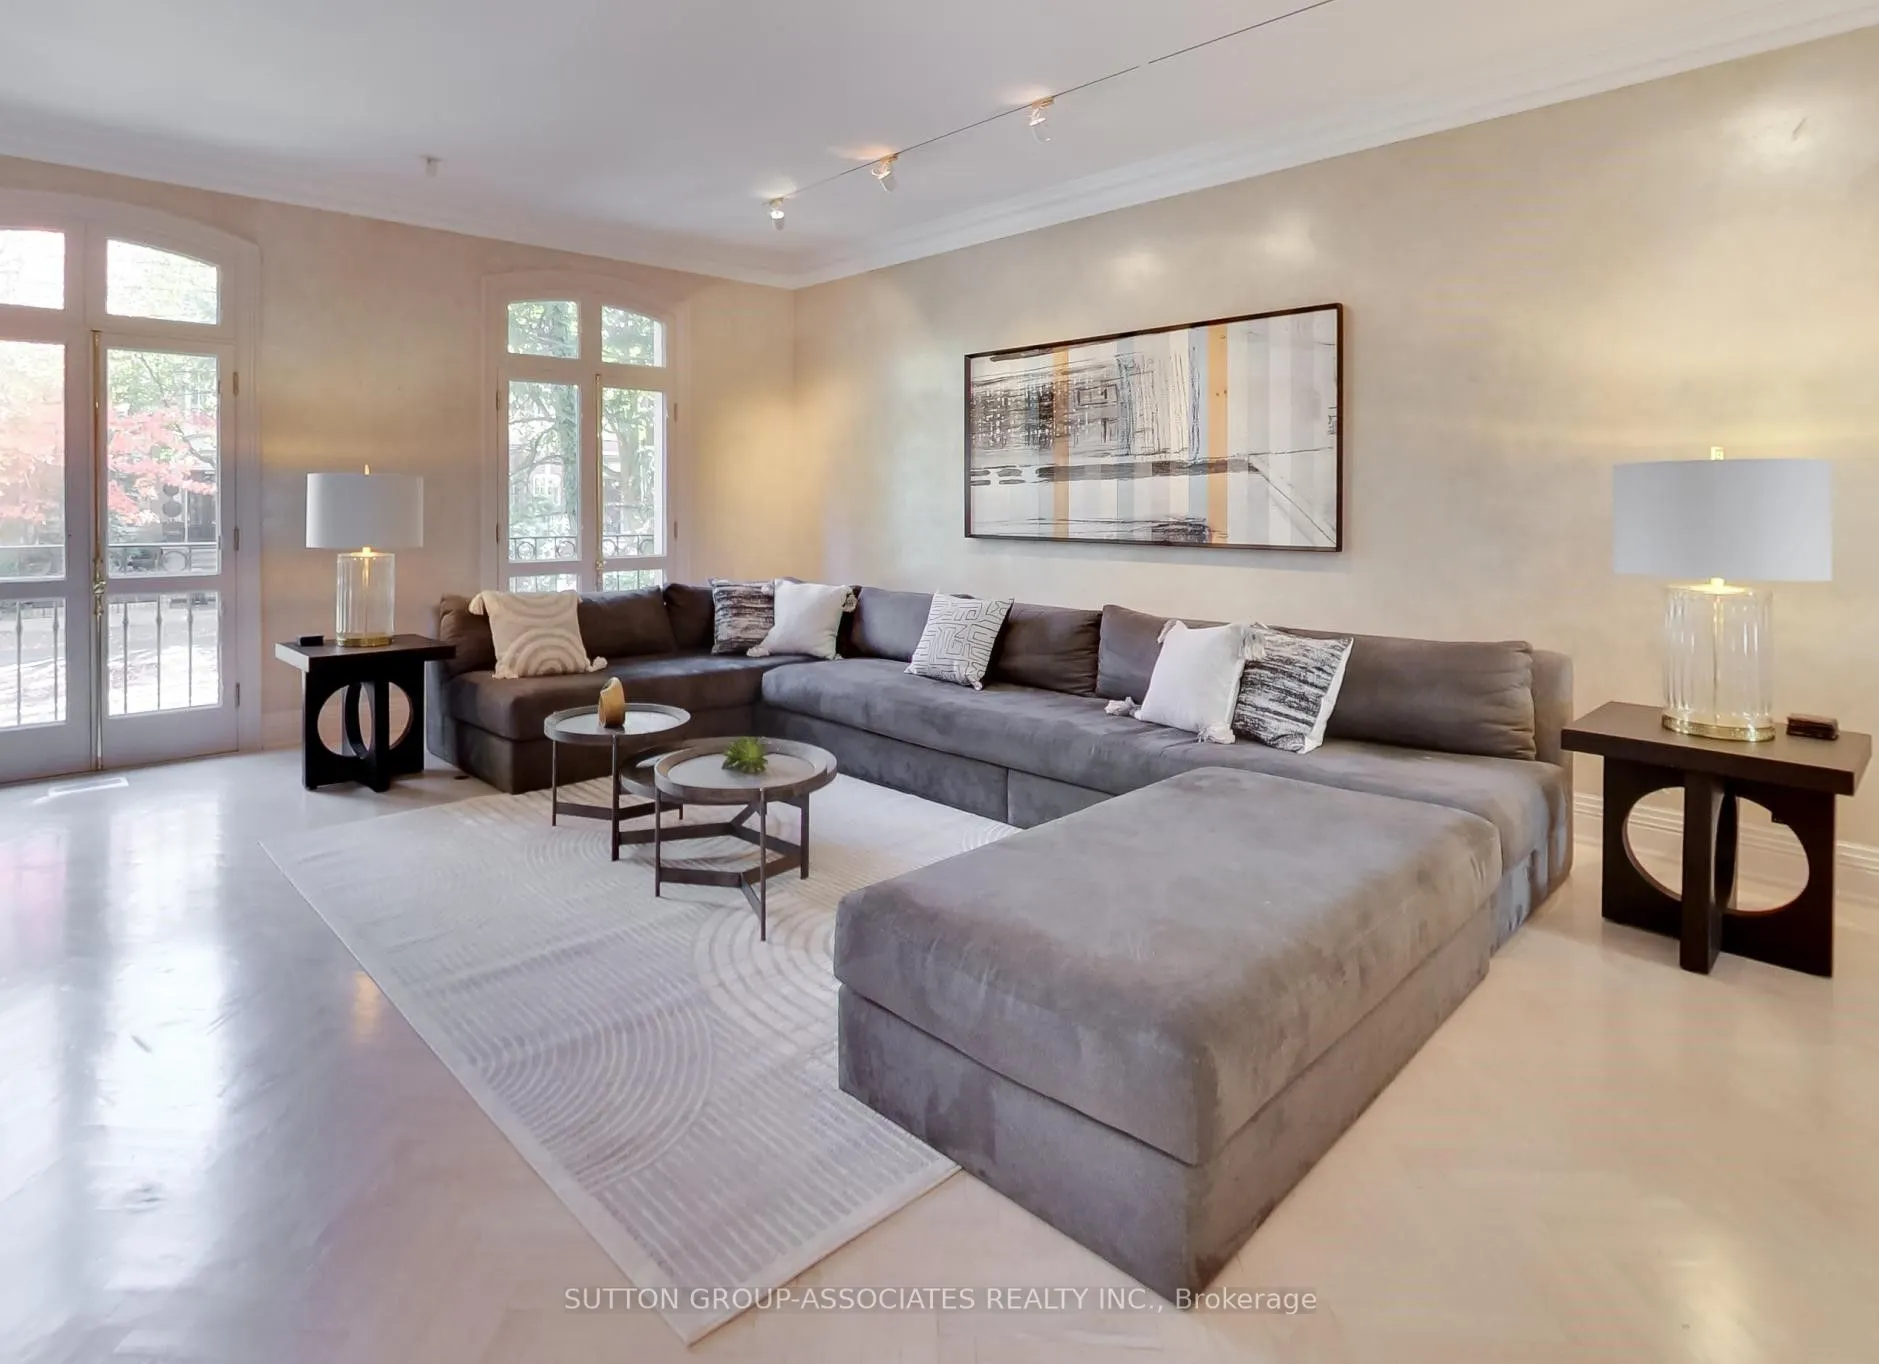
Hardwood Floor, Combined w/Dining, Window Floor to Ceiling
Dimensions 27.26 x 18.83 feet
513.31 sqft
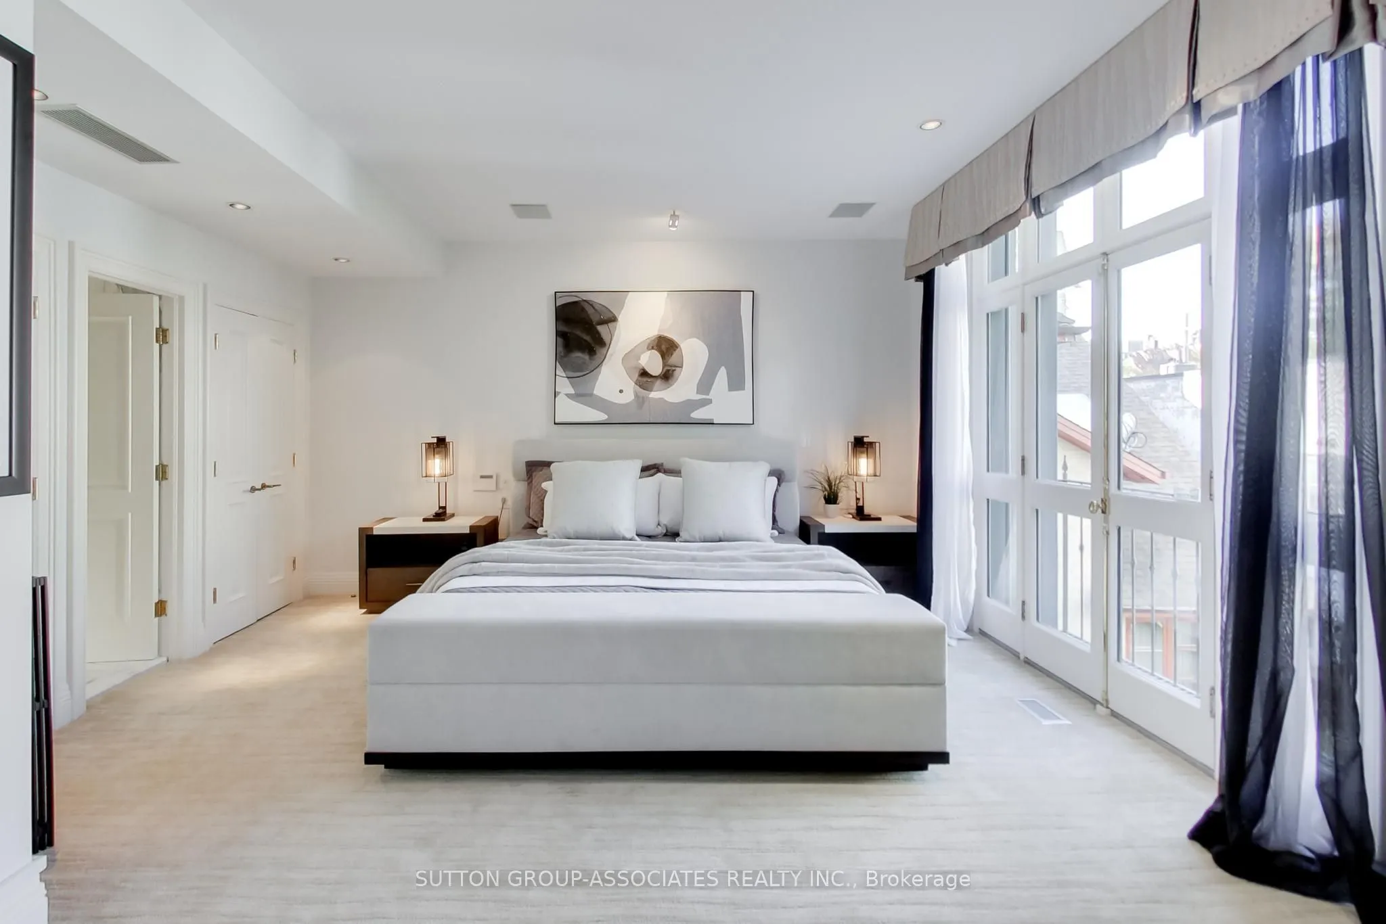
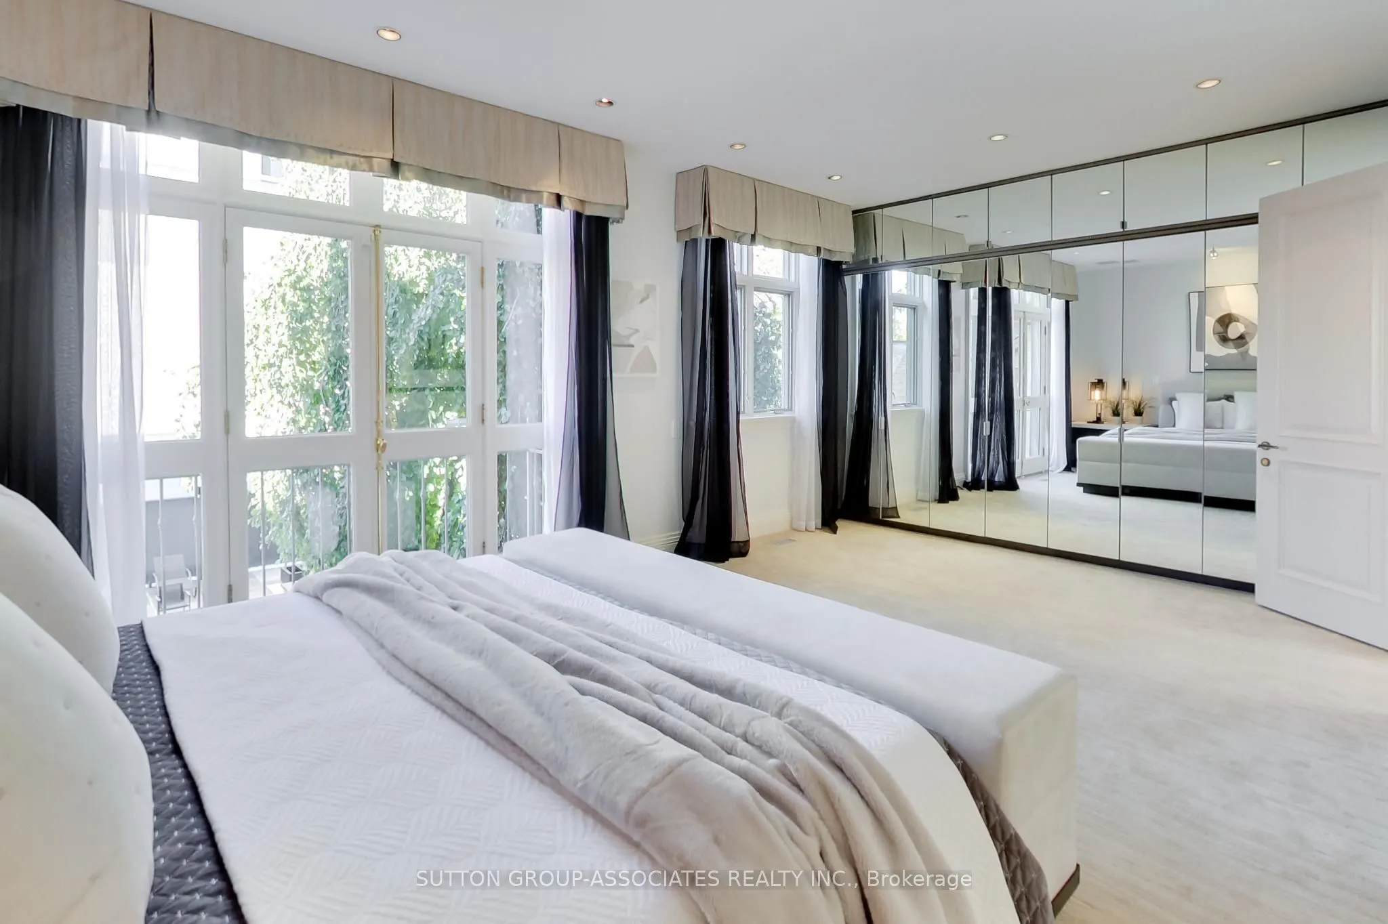
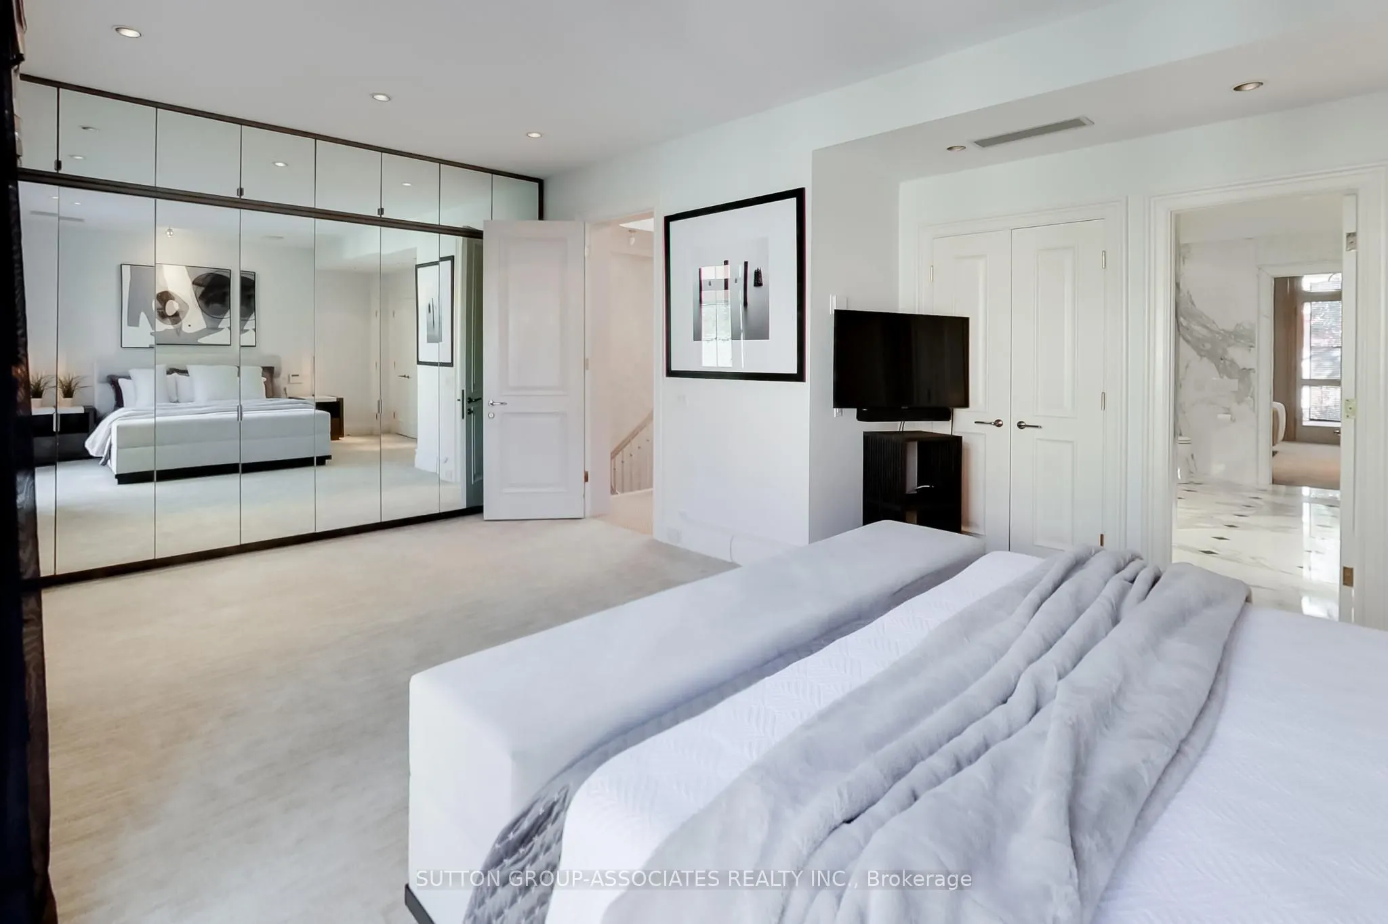
Primary Bedroom
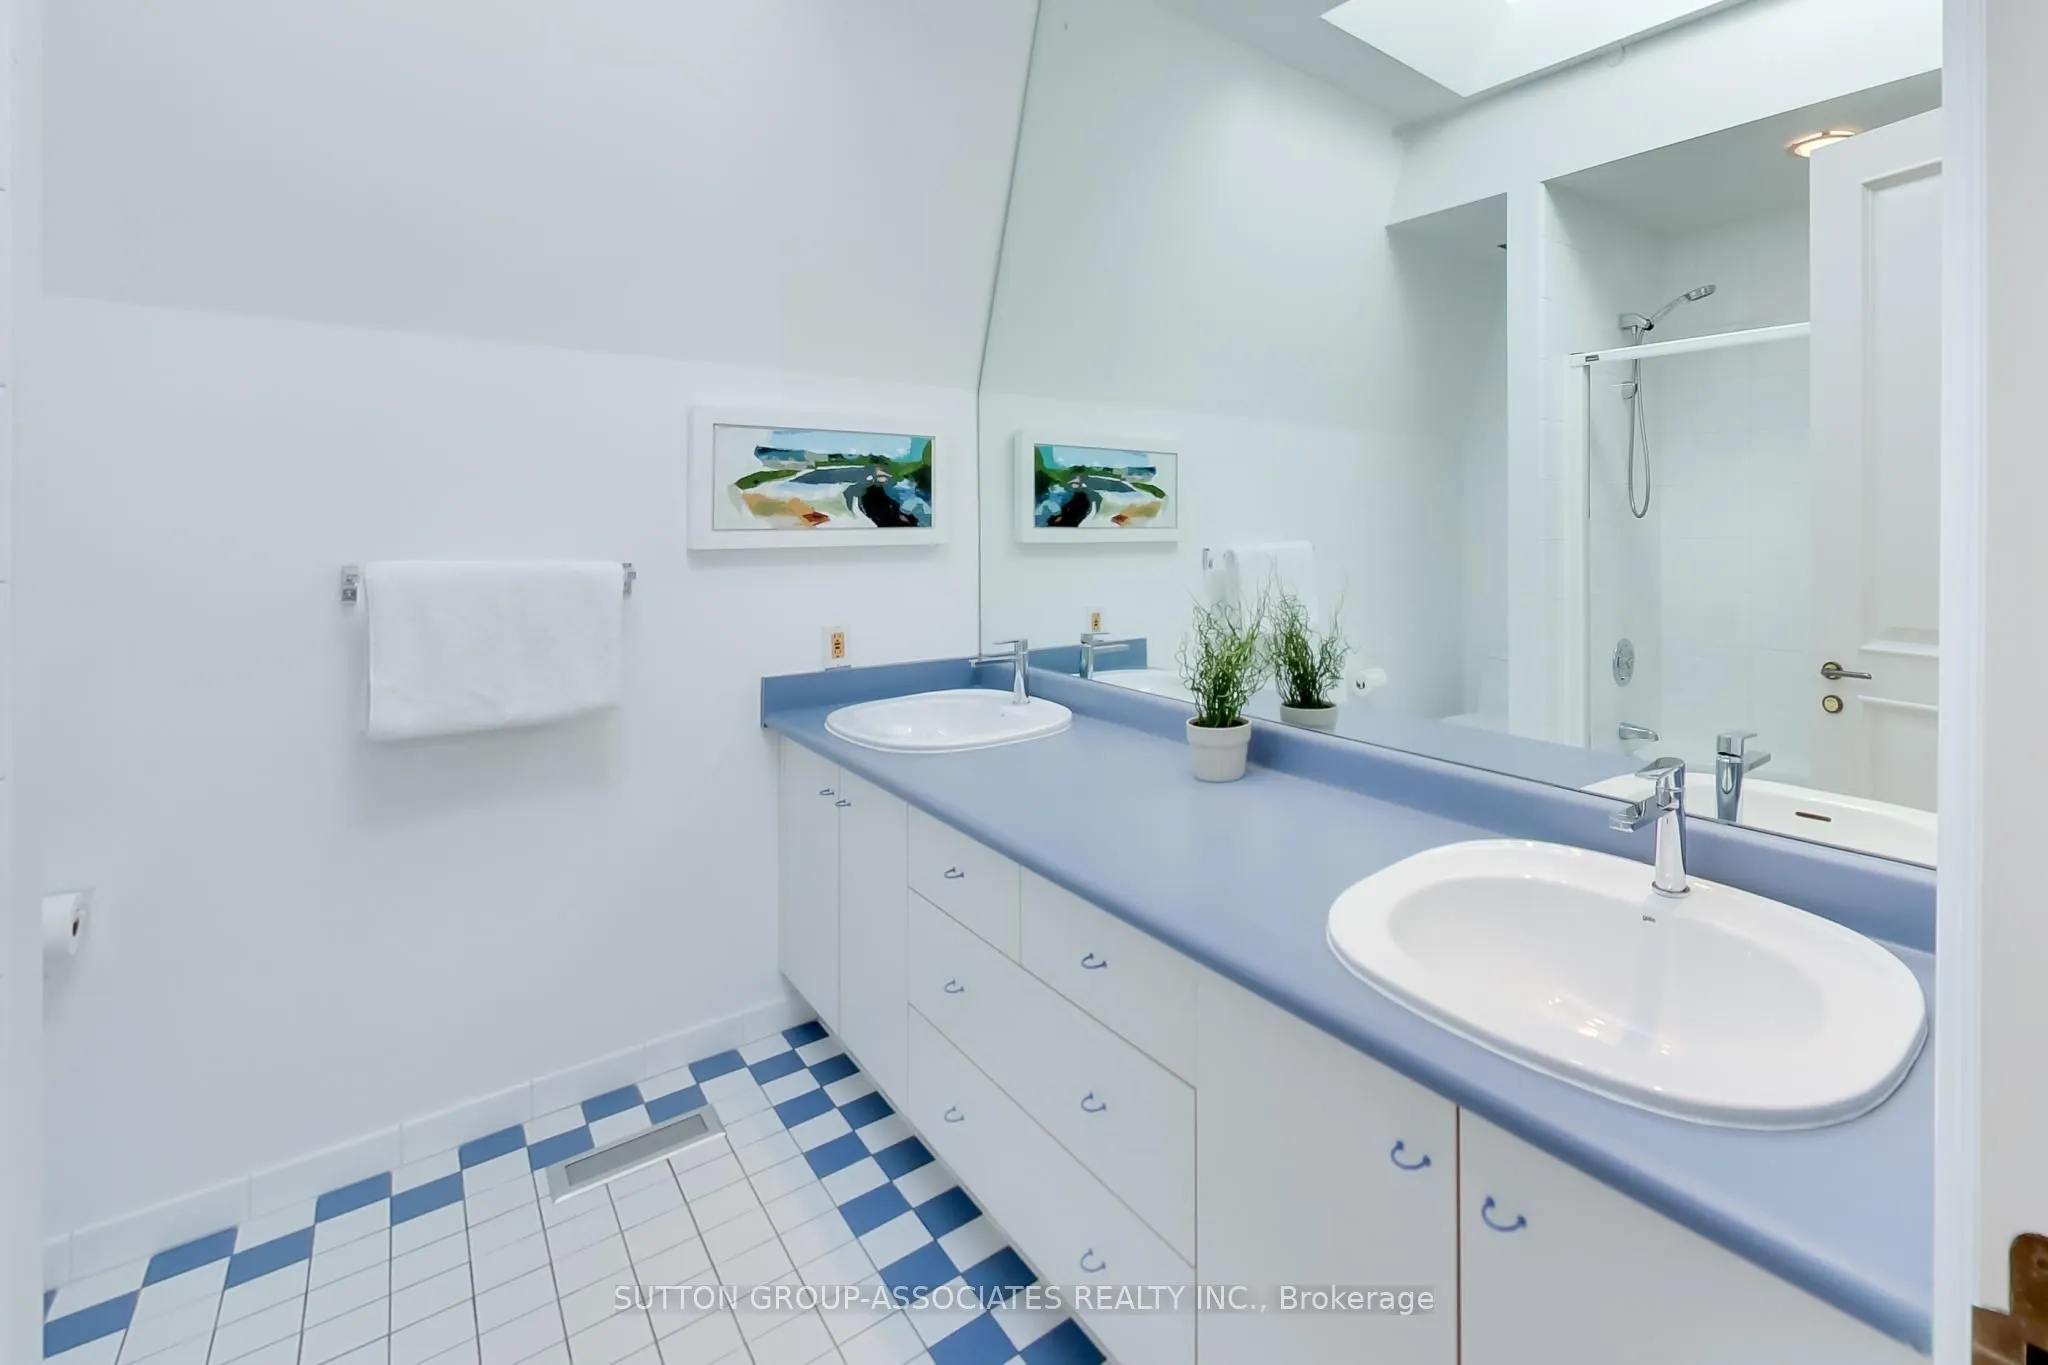
7 Pc Ensuite, W/W Closet, Juliette Balcony
Dimensions 20.01 x 15.42 feet
308.55 sqft
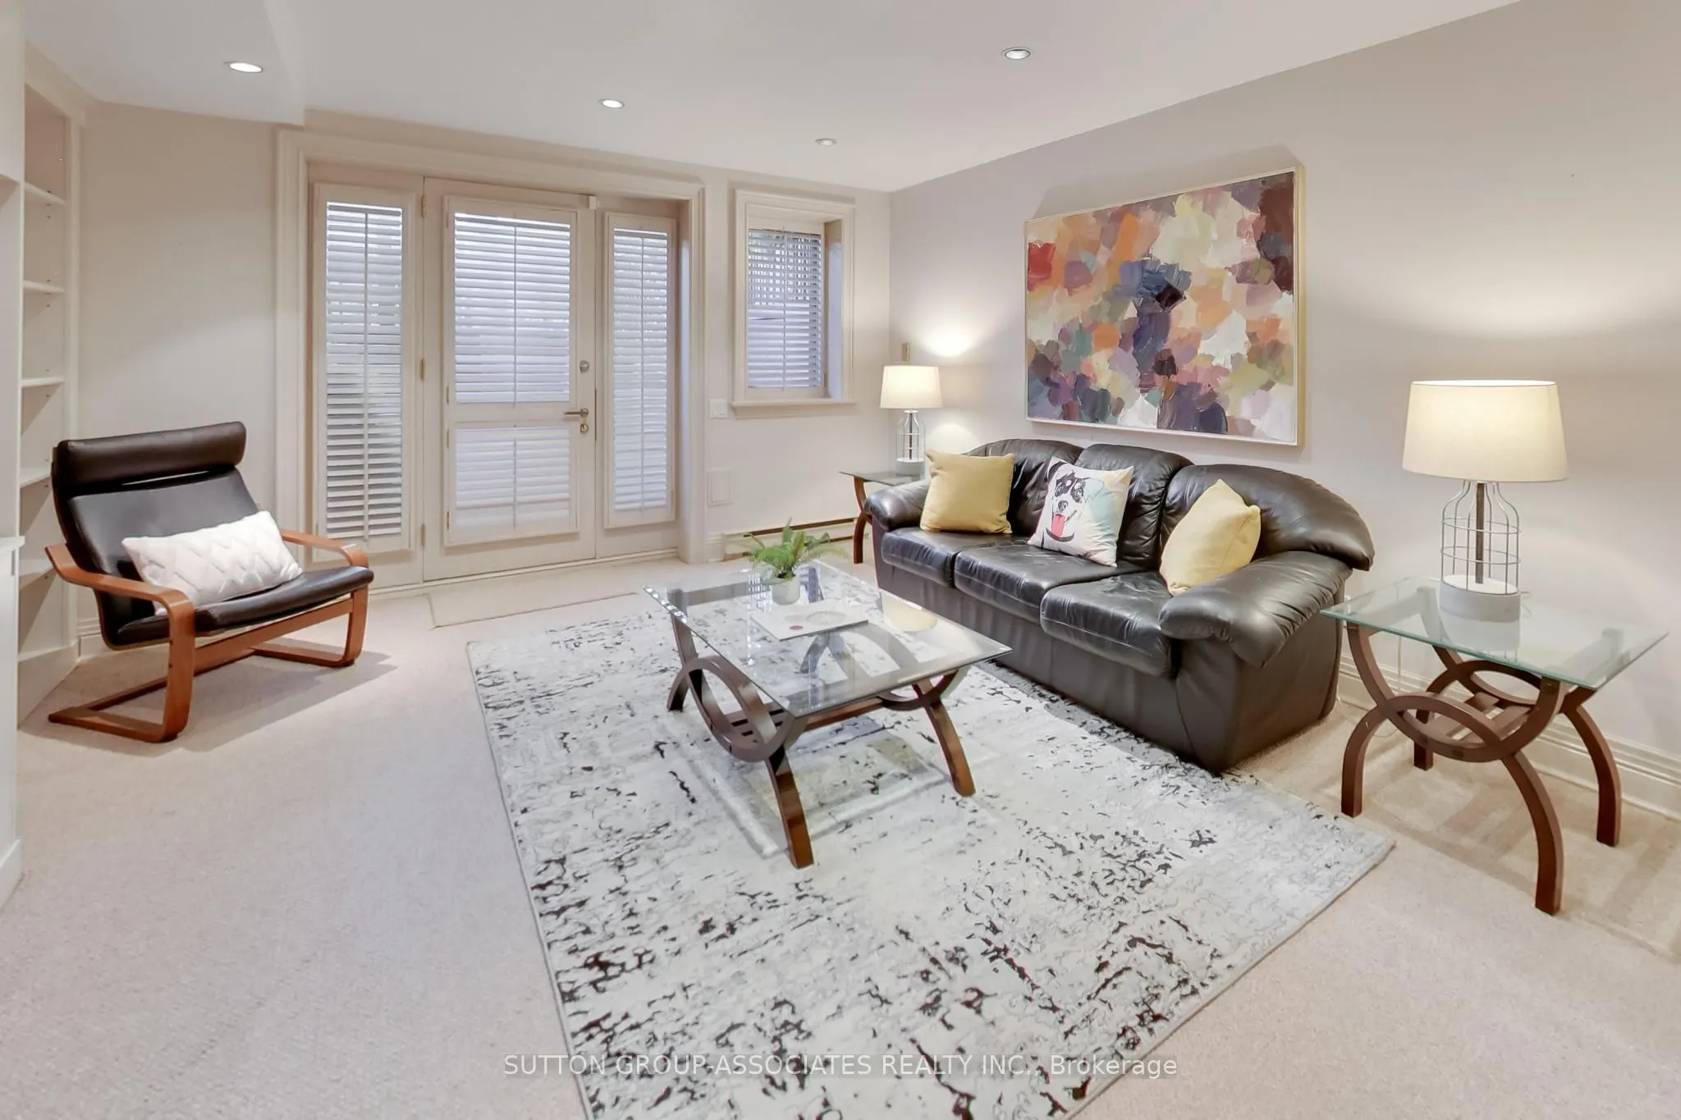
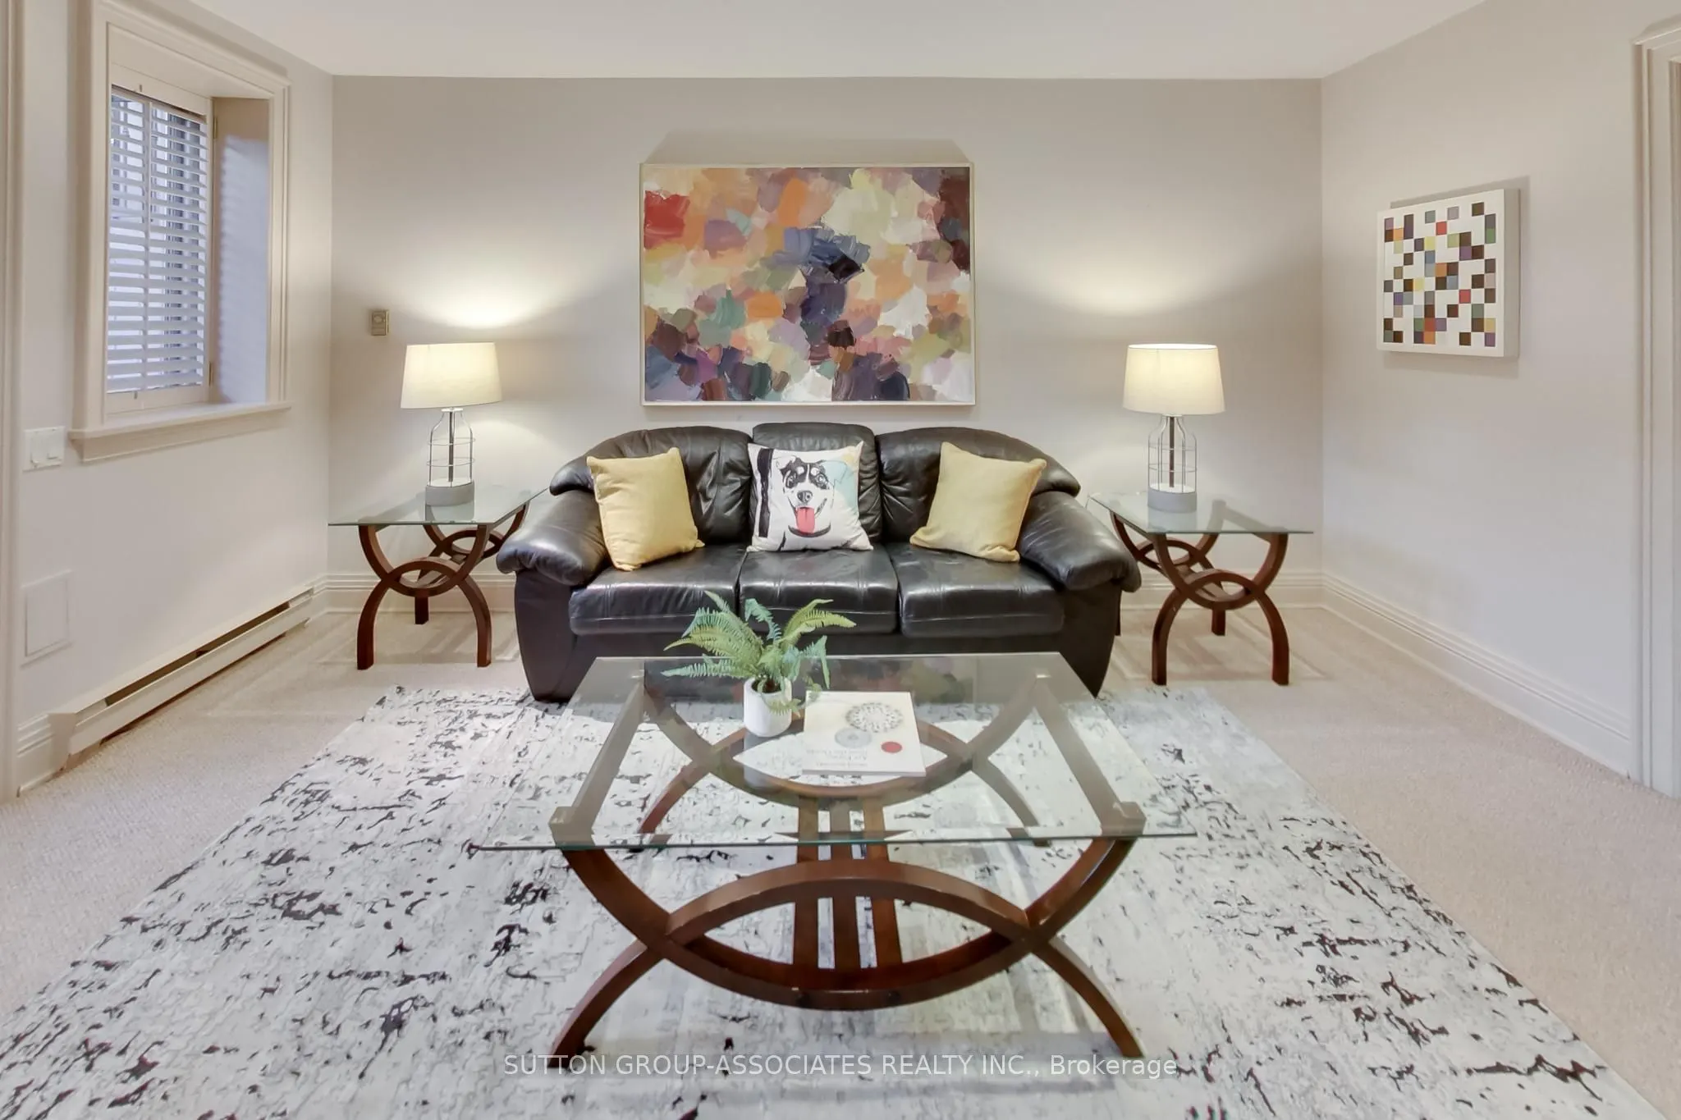
Recreation
W/O To Garden, B/I Shelves, Broadloom
Dimensions 14.99 x 14.17 feet
212.41 sqft
Similar Properties(No results)
Mortgage Calculator
Calculate your estimated monthly mortgage payment
Price
$5,950,000
$
%
%
Total cost of mortgage
$0
Monthly payment
By clicking Save, we will calculate your estimated mortgage for all properties using the saved values (down payment percentage, interest rate, and amortization).
The accuracy and applicability of this calculator are not guaranteed.