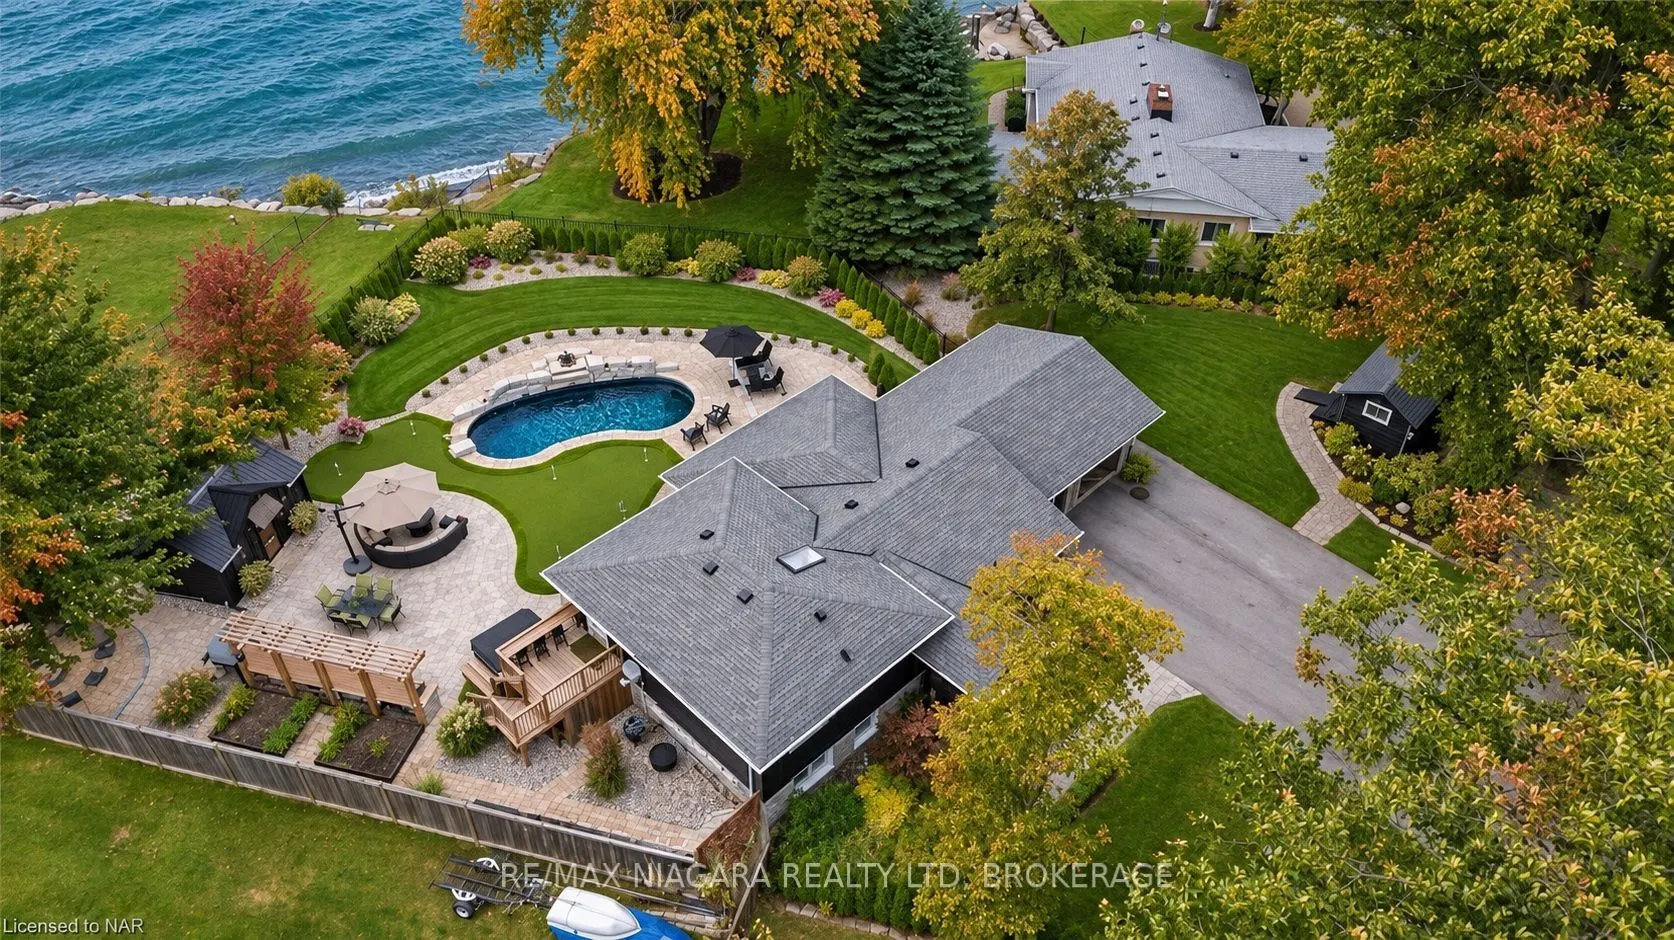
The water views from this world-class home are breathtaking and truly one of a kind. Lake Ontario stretches out in front of you, the Toronto skyline sits across the water, and you can watch the sun disappear into the lake right from your family room. It's an incredible setting just minutes from Old ...Town Niagara-on-the-Lake.This three-bedroom, two-bath home is set up for entertaining. The open-concept main floor centres around a large kitchen island, with quartz countertops, stainless steel appliances and undermount lighting. Hardwood floors carry through to the family room, where a fireplace and oversized windows make it a great spot to settle in and watch the sunset. From the main level, you can step out to the expansive back patio or access the double garage.Upstairs, the primary suite features two closets, integrated lighting, floor-to-ceiling mirrors and a private sundeck with access to the hot tub. The second bedroom also overlooks the lake, and the four-piece bath has double sinks, quartz counters and a quartz shower. Downstairs, there's another family room with a fireplace, a flexible space for a third bedroom and a second four-piece bath. The lowest level has laundry and room for a home office or craft area.The private, professionally landscaped backyard is made for summer days that turn into evenings outside. Make pizzas in the wood-fired oven in your stainless steel outdoor kitchen, take a dip in the heated saltwater pool with its waterfall, or get a few putts in on your own putting green. There are also two fire pits, a hot tub and a recently built pool house with room to store outdoor furniture over the winter.Acclaimed wineries, championship golf, the Shaw Festival Theatre and the historic streets of Old Town are all close by. Be sure to watch the attached video to get a feel for the home, the backyard and those incredible lake views.
Full Property Details
Interior
Bedrooms
2
Bedrooms Plus
1
Total Bedrooms
3
Washrooms
2
Square Footage
1100-1500 sqft
Basement
Finished,Full
Heating Source
Propane
Heating Fuel
Forced Air
Air Conditioning
Central Air
Family Room
Yes
Kitchens
1
Kitchens Plus
0
Total Kitchens
1
Fireplace Features
Yes
Bedrooms
2
Bedrooms Plus
1
Total Bedrooms
3
Washrooms
2
Square Footage
1100-1500 sqft
Basement
Finished,Full
Heating Source
Propane
Heating Fuel
Forced Air
Air Conditioning
Central Air
Family Room
Yes
Kitchens
1
Kitchens Plus
0
Total Kitchens
1
Fireplace Features
Yes
Exterior
Depth
156.68
Front
118.5
Acreage
< .50
Driveway
Private Double
Lot Size
119 x 156.68 ft
Pool
Inground
Waterfront
None
Parking Spaces
6
Total Parking Spaces
8.00
Parking Description
Attached
Garage Spaces
2
Zoning
A
Depth
156.68
Front
118.5
Acreage
< .50
Driveway
Private Double
Lot Size
119 x 156.68 ft
Pool
Inground
Waterfront
None
Parking Spaces
6
Total Parking Spaces
8.00
Parking Description
Attached
Garage Spaces
2
Zoning
A
Building Description
Style
Other
Home Type
House
Subtype
Detached
Year Built
51-99
Property Orientation
West
Exterior Finish
Vinyl Siding,Brick
Sewers
Septic
Water Supply
Well
Possession Date
No Data
Style
Other
Home Type
House
Subtype
Detached
Year Built
51-99
Property Orientation
West
Exterior Finish
Vinyl Siding,Brick
Sewers
Septic
Water Supply
Well
Possession Date
No Data
Community
Community
Lakeshore
Community
Lakeshore
Taxes & Fees
Taxes
$6,175.51 /yr
Tax Year
2026
Occupancy
Owner
Taxes
$6,175.51 /yr
Tax Year
2026
Occupancy
Owner
Room Types
Bedroom
-
Dimensions 14.07 x 11.68 feet
164.34 sqft
Bedroom
-
Dimensions 8.5 x 11.25 feet
95.62 sqft
Dining Room
-
Dimensions 12.24 x 16.5 feet
201.96 sqft
Kitchen
-
Dimensions 14.07 x 22.01 feet
309.68 sqft
Laundry
-
Dimensions 7.51 x 8.76 feet
65.79 sqft
Living Room
-
Dimensions 21.85 x 11.68 feet
255.21 sqft
Primary Bedroom
-
Dimensions 9.84 x 16.83 feet
165.61 sqft
Recreation
-
Dimensions 18.77 x 25.75 feet
483.33 sqft
Similar Properties(No results)
Mortgage Calculator
Calculate your estimated monthly mortgage payment
Price
$1,850,000
$
%
%
Monthly payment
By clicking Save, we will calculate your estimated mortgage for all properties using the saved values (down payment percentage, interest rate, and amortization).
The accuracy and applicability of this calculator are not guaranteed.