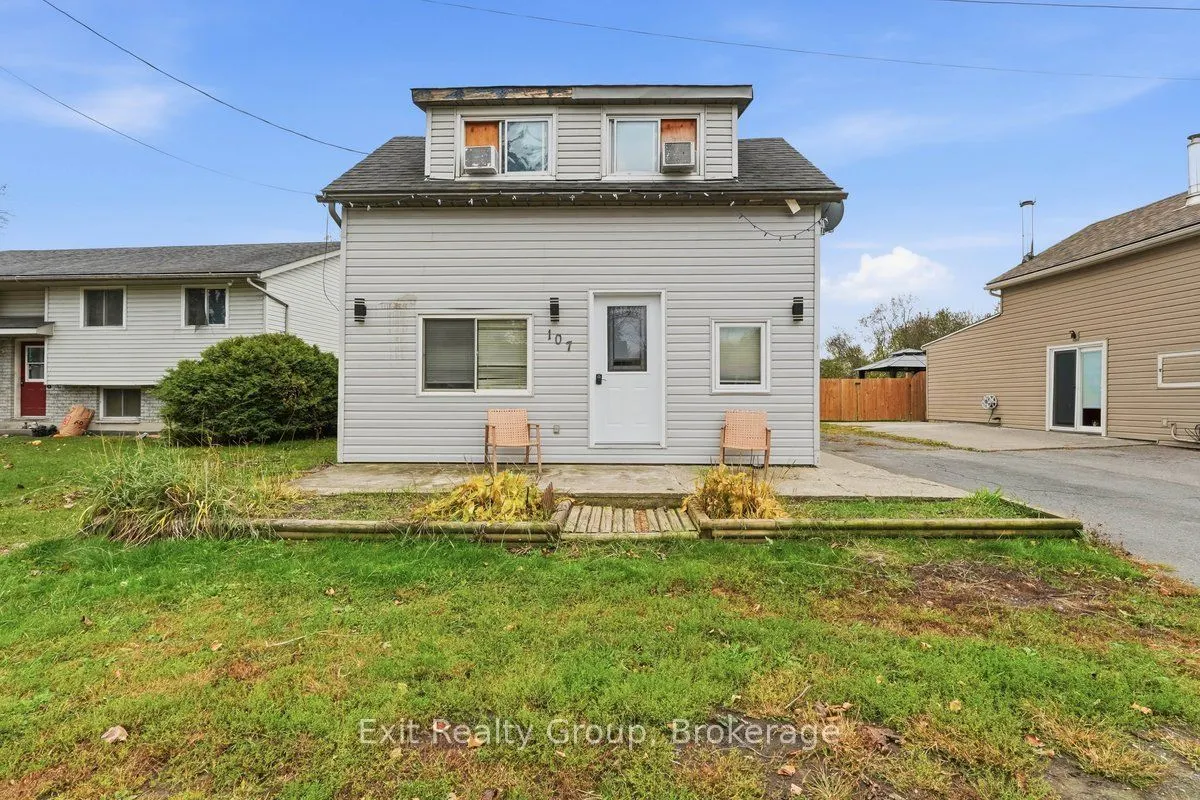
Opportunity awaits in the heart of Quinte West! Offering 4 bedrooms plus an office/bonus room, this property presents plenty of space and potential for buyers with vision. Featuring both a main living room and a separate family room, there is room to accommodate a growing family, create flexible liv...ing arrangements, or explore the possibilities of multi-generational living. With three separate entrances, the layout offers exciting potential for those considering potential future conversion possibilities. Outside, enjoy a fully fenced backyard and a detached wired workshop with its own electrical panel, ideal for hobbyists, storage, or a dedicated workspace. The backyard also has several outbuildings, optimizing storage opportunities for the whole family. Updated appliances and a shingled roof approximately 10 years old add to the appeal. Whether you're an investor looking for your next project, a renovator ready to bring new life to a property, or a large family seeking space to make your own, this home offers a canvas full of possibilities in a convenient central location close to the amenities of Quinte West. Bring your ideas and unlock the potential!
Full Property Details
Interior
Bedrooms
4
Total Bedrooms
4
Washrooms
1
Square Footage
1100-1500 sqft
Basement
Crawl Space
Heating Source
Gas
Heating Fuel
Forced Air
Air Conditioning
Central Air
Family Room
Yes
Kitchens
1
Total Kitchens
1
Fireplace Features
No
Bedrooms
4
Total Bedrooms
4
Washrooms
1
Square Footage
1100-1500 sqft
Basement
Crawl Space
Heating Source
Gas
Heating Fuel
Forced Air
Air Conditioning
Central Air
Family Room
Yes
Kitchens
1
Total Kitchens
1
Fireplace Features
No
Exterior
Depth
135.4
Front
35.54
Acreage
< .50
Driveway
Available
Lot Size
36 x 135.4 ft
Pool
None
Parking Spaces
3
Total Parking Spaces
4.00
Parking Description
Detached
Garage Spaces
1
Depth
135.4
Front
35.54
Acreage
< .50
Driveway
Available
Lot Size
36 x 135.4 ft
Pool
None
Parking Spaces
3
Total Parking Spaces
4.00
Parking Description
Detached
Garage Spaces
1
Building Description
Style
1 1/2 Storey
Home Type
House
Subtype
Detached
Property Orientation
South
Exterior Finish
Vinyl Siding
Sewers
Sewer
Water Supply
Municipal
Possession Date
11/15/2026
Style
1 1/2 Storey
Home Type
House
Subtype
Detached
Property Orientation
South
Exterior Finish
Vinyl Siding
Sewers
Sewer
Water Supply
Municipal
Possession Date
11/15/2026
Community
Community
Trenton Ward
Community
Trenton Ward
Taxes & Fees
Taxes
$2,790 /yr
Tax Year
2025
Occupancy
Owner
Taxes
$2,790 /yr
Tax Year
2025
Occupancy
Owner
Room Types
Bathroom
4 Pc Bath
Dimensions 9.45 x 7.35 feet
69.46 sqft
Bedroom
-
Dimensions 13.52 x 9.45 feet
127.76 sqft
Family Room
W/O To Patio
Dimensions 19.52 x 9.48 feet
185.05 sqft
Kitchen
-
Dimensions 9.12 x 8.01 feet
73.05 sqft
Living Room
-
Dimensions 14.01 x 9.06 feet
126.93 sqft
Similar Properties(No results)
Mortgage Calculator
Calculate your estimated monthly mortgage payment
Price
$425,000
$
%
%
Monthly payment
By clicking Save, we will calculate your estimated mortgage for all properties using the saved values (down payment percentage, interest rate, and amortization).
The accuracy and applicability of this calculator are not guaranteed.