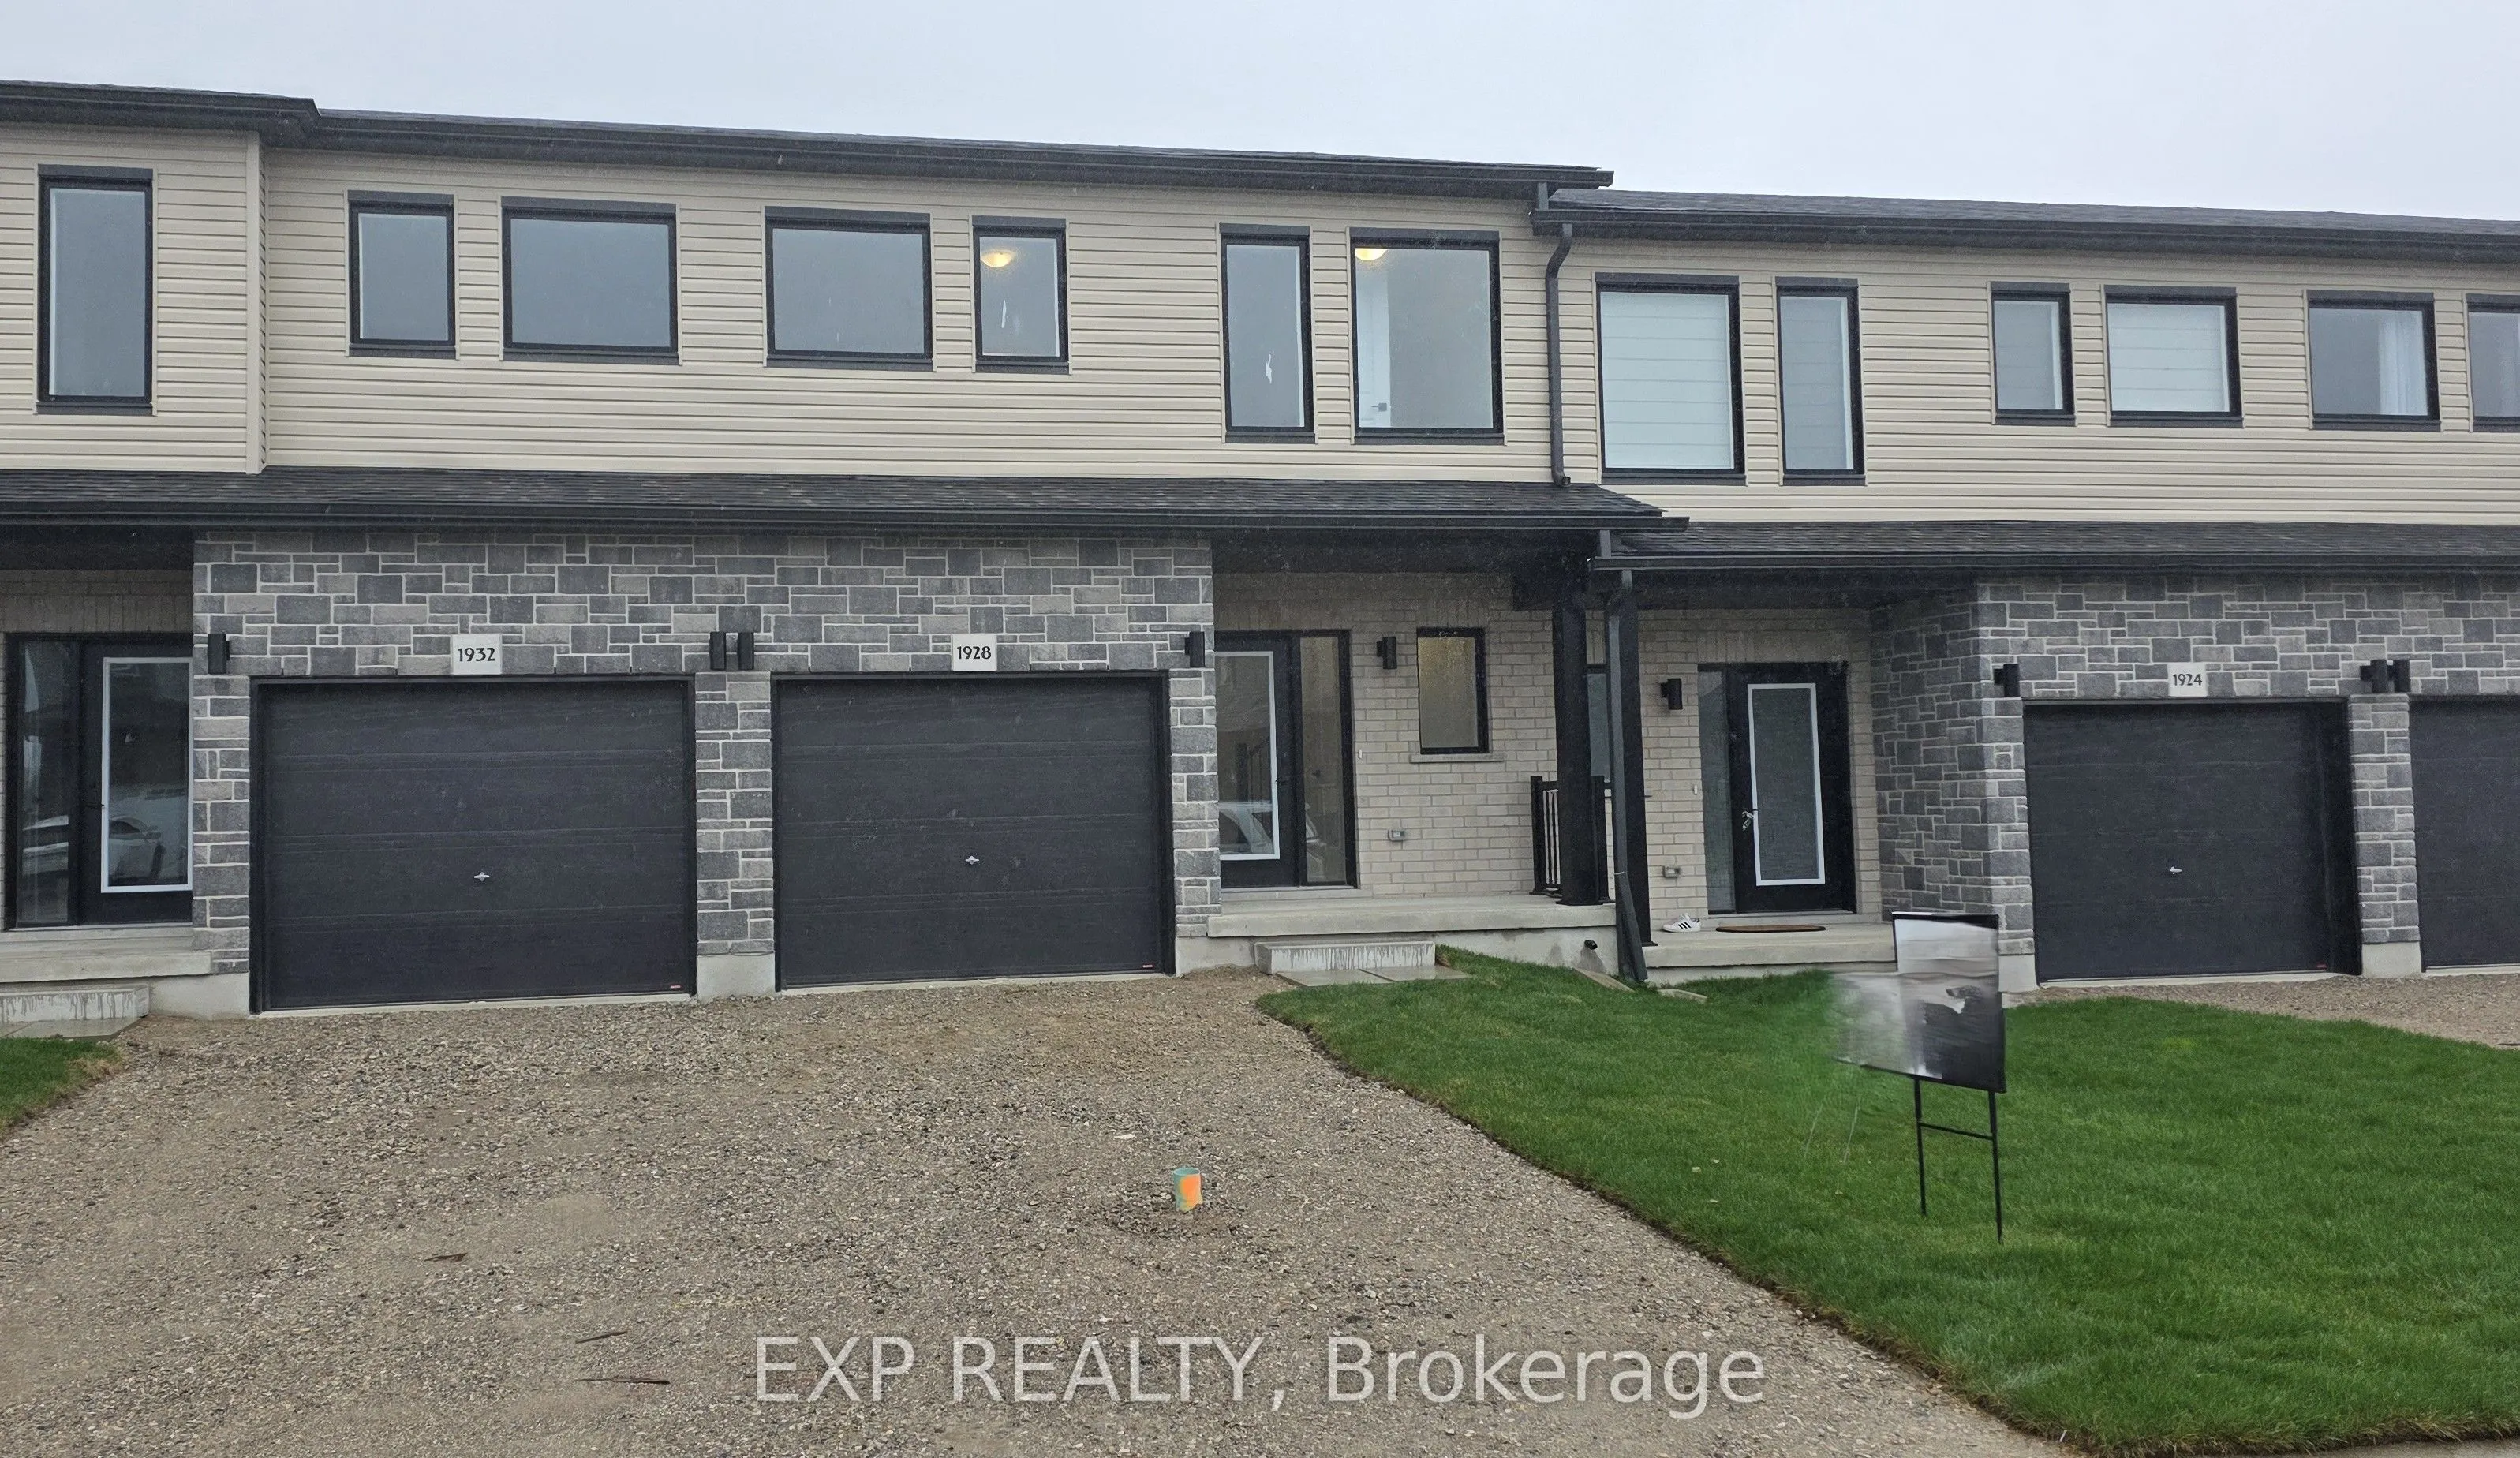
Sign In or Create a Free Account to see full details of this property
Key Facts
Key facts for 1928 Dunkirk Avenue
Property Type
Townhome, 2-Storey
Parking
Attached 1 garage, 3 parking
MLS #
X14150776
Size
1500-2000 sqft
Basement
Full,Unfinished
Listed on
2026-11-03
Lot size
22 x 106.0
Tax
-
Days on Market
2
Approximate Age
New
Maintenance Fee
-
Description
This stunning 3-bedroom modern townhouse in the heart of Woodstock, Ontario, where contemporary design meets everyday comfort. From themoment you walk in, you'll be greeted by an inviting open-concept floor plan that is perfect for entertaining, relaxing, and enjoying life'severyday moments. Flooded... with natural light, the main level features a spacious living area that seamlessly flows into the dining space and alarge kitchen complete with high-quality finishes, sleek cabinetry, and premium plumbing fixtures. Whether you're hosting family gatherings orenjoying a quiet night in, this layout delivers style and functionality. Upstairs, you'll find three generous bedrooms, including a bright and airyprimary retreat with ample closet space. The additional bedrooms are perfect for family, guests, or a home office-offering flexibility to suit yourlifestyle. With modern exterior styling, a private outdoor space, and a location close to parks, schools, shopping, and major commuter routes,
Full Property Details
Interior
Bedrooms
3
Total Bedrooms
3
Washrooms
3
Square Footage
1500-2000 sqft
Basement
Full,Unfinished
Heating Source
Gas
Heating Fuel
Forced Air
Air Conditioning
None
Family Room
No
Kitchens
1
Total Kitchens
1
Fireplace Features
No
Bedrooms
3
Total Bedrooms
3
Washrooms
3
Square Footage
1500-2000 sqft
Basement
Full,Unfinished
Heating Source
Gas
Heating Fuel
Forced Air
Air Conditioning
None
Family Room
No
Kitchens
1
Total Kitchens
1
Fireplace Features
No
Exterior
Depth
106.0
Front
21.5
Lot Size
22 x 106.0 ft
Pool
None
Parking Spaces
3
Total Parking Spaces
3.00
Parking Description
Attached
Garage Spaces
1
Depth
106.0
Front
21.5
Lot Size
22 x 106.0 ft
Pool
None
Parking Spaces
3
Total Parking Spaces
3.00
Parking Description
Attached
Garage Spaces
1
Building Description
Style
2-Storey
Home Type
Townhome
Subtype
Att/Row/Townhouse
Year Built
New
Property Orientation
West
Exterior Finish
Brick,Stone
Sewers
Sewer
Water Supply
Municipal
Possession Date
1/31/2027
Style
2-Storey
Home Type
Townhome
Subtype
Att/Row/Townhouse
Year Built
New
Property Orientation
West
Exterior Finish
Brick,Stone
Sewers
Sewer
Water Supply
Municipal
Possession Date
1/31/2027
Community
Community
North
Community
North
Taxes & Fees
Tax Year
2025
Occupancy
Vacant
Tax Year
2025
Occupancy
Vacant
Room Types
Bathroom
3 Pc Ensuite
Dimensions 10.4 x 4.99 feet
51.9 sqft
Bathroom
4 Pc Bath
Dimensions 10.4 x 4.99 feet
51.9 sqft
Bathroom
2 Pc Bath
Dimensions 6.5 x 3.35 feet
21.78 sqft
Bedroom 2
-
Dimensions 10.01 x 12.4 feet
124.12 sqft
Bedroom 3
-
Dimensions 10.01 x 12.4 feet
124.12 sqft
Dining Room
-
Dimensions 9.51 x 8.76 feet
83.31 sqft
Great Room
-
Dimensions 20.57 x 12.01 feet
247.05 sqft
Kitchen
-
Dimensions 8.17 x 11.42 feet
93.3 sqft
Laundry
-
Dimensions 6.5 x 2.99 feet
19.44 sqft
Primary Bedroom
-
Dimensions 14.99 x 12.34 feet
184.98 sqft
Similar Properties(No results)
Mortgage Calculator
Calculate your estimated monthly mortgage payment
Price
$560,973
$
%
%
Monthly payment
By clicking Save, we will calculate your estimated mortgage for all properties using the saved values (down payment percentage, interest rate, and amortization).
The accuracy and applicability of this calculator are not guaranteed.