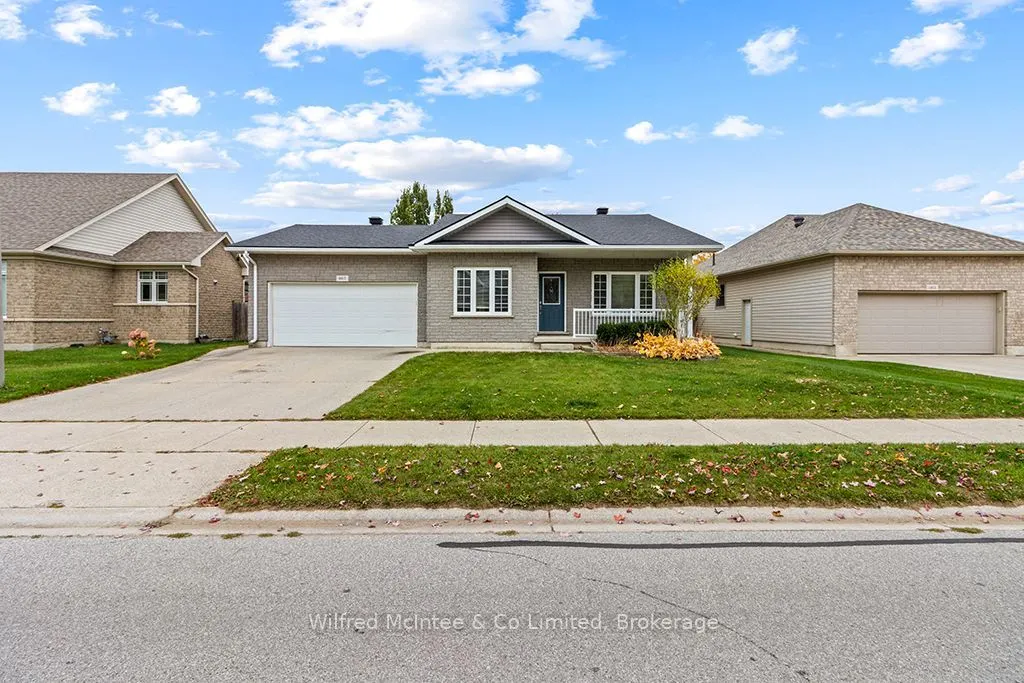
Welcome to 967 Highland Street, a neat and tidy bungalow in a desirable Port Elgin neighborhood, walk or bike to parks, scenic Beiner/Woodland trail system, the beach and marina. Built in 2005 and situated on a landscaped 63' x 131' lot, this well-maintained home offers approximately 2,500 sq. ft. o...f finished living space between the main level and full finished basement, with 2+2 bedrooms and 3 bathrooms. The bright main floor features a semi-open concept kitchen, dining and living area with a cozy gas fireplace. A spacious primary bedroom offers a walk-in closet and private 4-piece ensuite, while a second bedroom, 3-piece bathroom with laundry, small office and access to the attached 1.5-car garage complete the main level. Downstairs, the finished basement provides plenty of room for family and guests, featuring a large family/rec room, two additional bedrooms, 3-piece bathroom, utility room and cold cellar. Enjoy modern comforts including natural gas forced-air heating, central air, basement in-floor radiant heat, air exchanger and municipal services. Recent updates (approx. 5years) include the furnace, central air and roof shingles. Outside, the low-maintenance vinyl and brick exterior complements a private, fully fenced backyard with established landscaping and garden shed. A wonderful place to call home, offering space, comfort and convenience in one of Port Elgin's ideal family neighborhoods.
Full Property Details
Interior
Bedrooms
2
Bedrooms Plus
2
Total Bedrooms
4
Washrooms
3
Square Footage
1100-1500 sqft
Basement
Full,Finished
Heating Source
Gas
Heating Fuel
Forced Air
Air Conditioning
Central Air
Family Room
No
Kitchens
1
Total Kitchens
1
Fireplace Features
Yes
Bedrooms
2
Bedrooms Plus
2
Total Bedrooms
4
Washrooms
3
Square Footage
1100-1500 sqft
Basement
Full,Finished
Heating Source
Gas
Heating Fuel
Forced Air
Air Conditioning
Central Air
Family Room
No
Kitchens
1
Total Kitchens
1
Fireplace Features
Yes
Exterior
Depth
131.23
Front
63.65
Driveway
Private Double
Lot Size
64 x 131.23 ft
Pool
None
Parking Spaces
2
Total Parking Spaces
3.00
Parking Description
Attached
Garage Spaces
1
Zoning
R1
Depth
131.23
Front
63.65
Driveway
Private Double
Lot Size
64 x 131.23 ft
Pool
None
Parking Spaces
2
Total Parking Spaces
3.00
Parking Description
Attached
Garage Spaces
1
Zoning
R1
Building Description
Style
Bungalow
Home Type
House
Subtype
Detached
Year Built
16-30
Property Orientation
East
Exterior Finish
Brick,Vinyl Siding
Sewers
Sewer
Water Supply
Municipal
Possession Date
No Data
Style
Bungalow
Home Type
House
Subtype
Detached
Year Built
16-30
Property Orientation
East
Exterior Finish
Brick,Vinyl Siding
Sewers
Sewer
Water Supply
Municipal
Possession Date
No Data
Community
Community
Saugeen Shores
Community
Saugeen Shores
Taxes & Fees
Taxes
$5,344.15 /yr
Tax Year
2026
Occupancy
Vacant
Taxes
$5,344.15 /yr
Tax Year
2026
Occupancy
Vacant
Room Types
Bathroom
3 Pc Bath, Combined w/Laundry
Dimensions 12.17 x 7.68 feet
93.47 sqft
Bathroom
3 Pc Bath
Dimensions 12.6 x 6.76 feet
85.18 sqft
Bathroom
4 Pc Ensuite
Dimensions 13.25 x 6 feet
79.5 sqft
Bedroom 2
-
Dimensions 10.6 x 11.25 feet
119.25 sqft
Bedroom 3
-
Dimensions 13.85 x 12.34 feet
170.91 sqft
Bedroom 4
-
Dimensions 10.93 x 12.66 feet
138.37 sqft
Dining Room
-
Dimensions 9.51 x 10.43 feet
99.19 sqft
Family Room
Irregular Room
Dimensions 25.43 x 23.65 feet
601.42 sqft
Kitchen
-
Dimensions 9.84 x 14.01 feet
137.86 sqft
Living Room
Gas Fireplace
Dimensions 18.08 x 12.76 feet
230.7 sqft
Office
-
Dimensions 10.01 x 7.35 feet
73.57 sqft
Primary Bedroom
Walk-In Closet(s)
Dimensions 15.16 x 11.91 feet
180.56 sqft
Similar Properties(No results)
Mortgage Calculator
Calculate your estimated monthly mortgage payment
Price
$669,900
$
%
%
Total cost of mortgage
$0
Monthly payment
By clicking Save, we will calculate your estimated mortgage for all properties using the saved values (down payment percentage, interest rate, and amortization).
The accuracy and applicability of this calculator are not guaranteed.