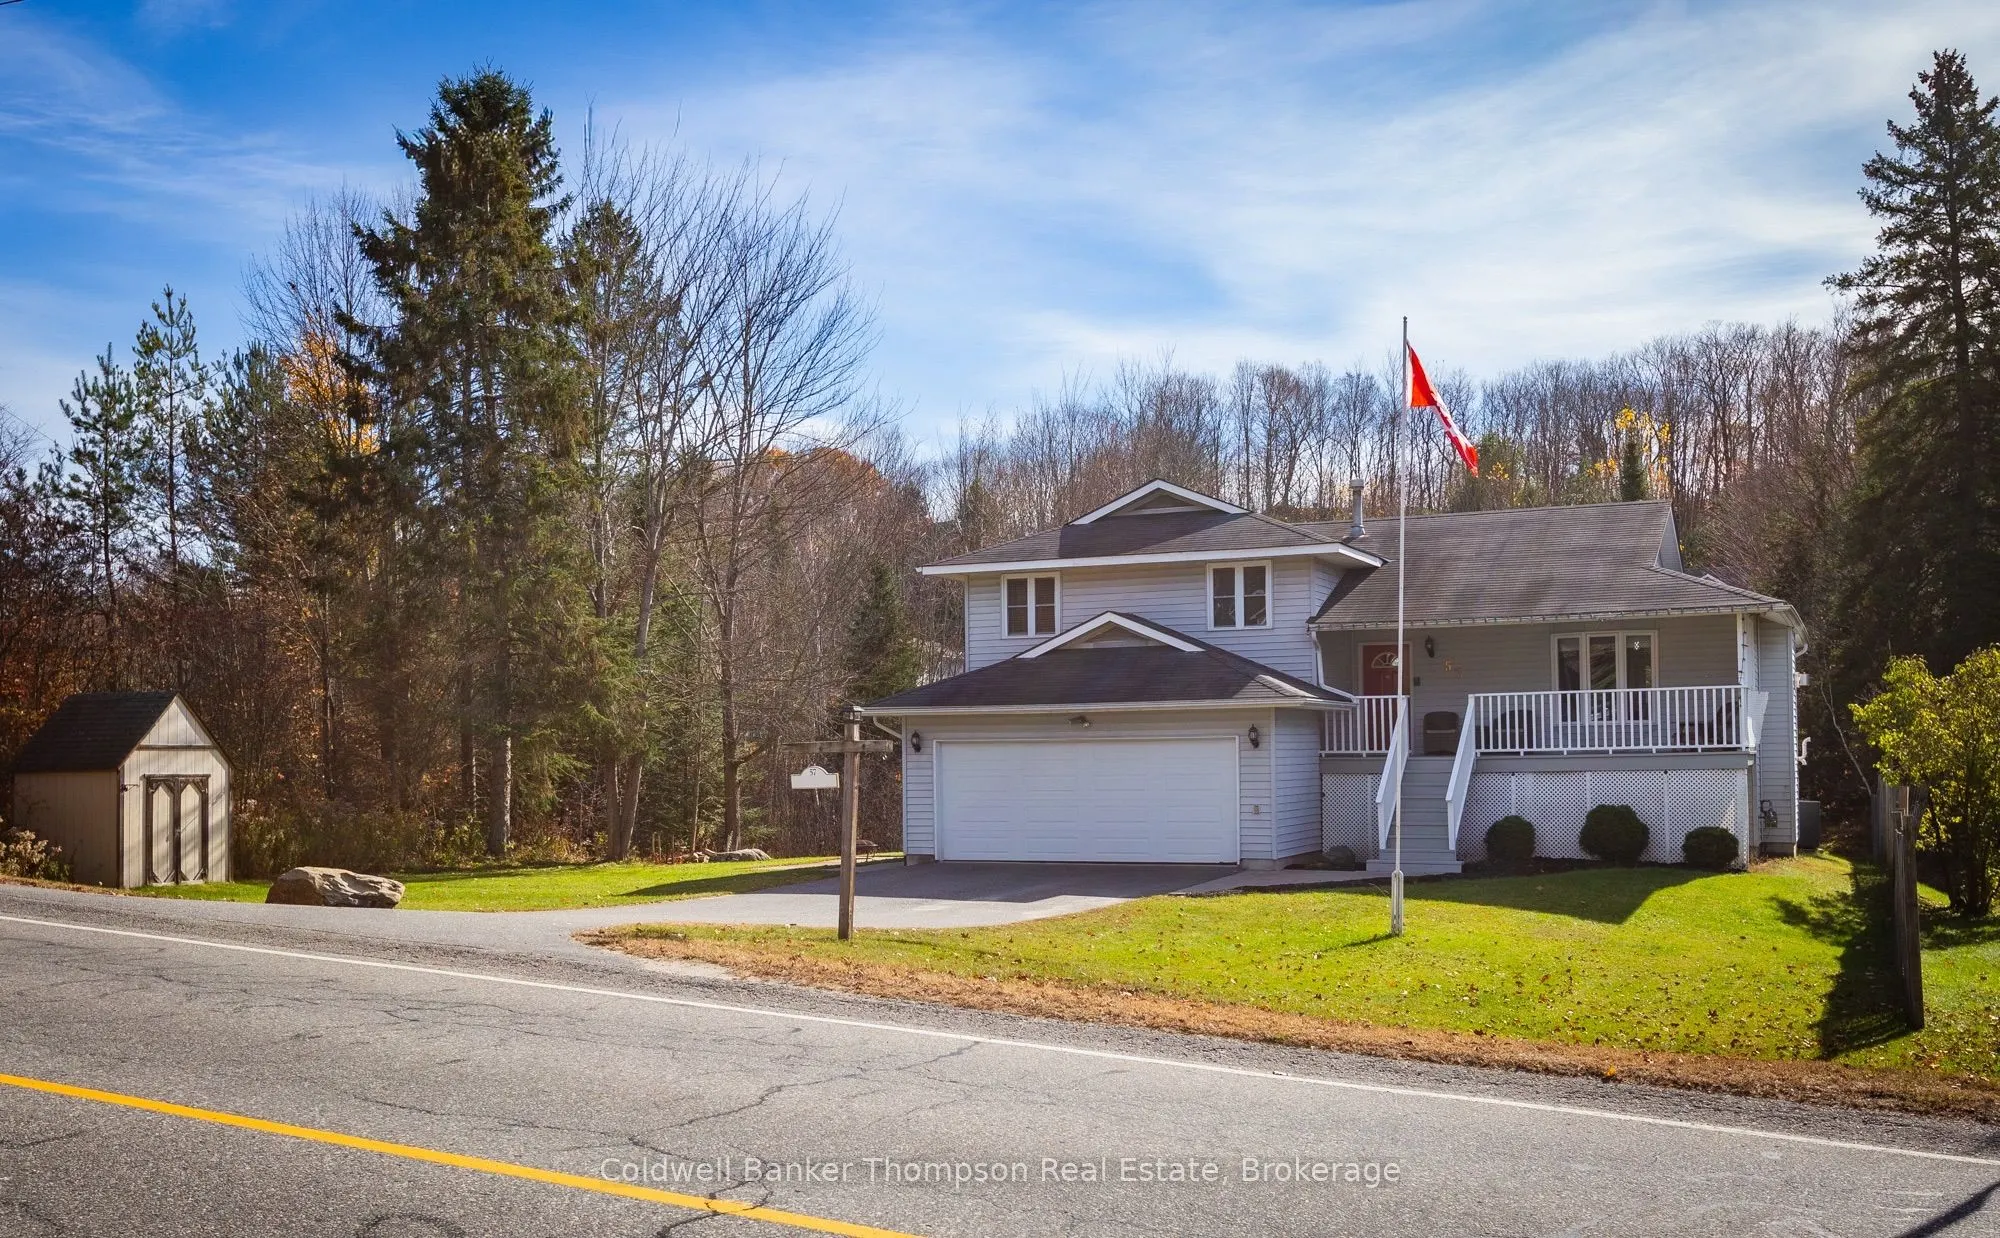
Set back from the road on a deep lot, this meticulously maintained Huntsville home offers more space than you might expect and a lovely sense of privacy, all in town. With no neighbour on one side and a natural setting at the rear, there is room to enjoy the outdoors right at your doorstep. A large ...rear deck creates a welcoming space for summer meals and relaxing, while a charming little bridge adds character to the backyard. Inside, three finished levels offer generous living space and a flexible layout for family life. The beautifully updated kitchen is complemented by comfortable gathering spaces and three spacious bedrooms, including a primary with its own ensuite. Both the ensuite and full bathroom feature beautiful skylights that bring in natural light. A finished lower level offers a family room, laundry and a two-piece bathroom, creating additional space for everyday living. An unfinished basement, additional lower crawl space and attached double garage provide plenty of room for storage, hobbies and everyday necessities. Lovingly cared for in every way, this is a home where pride of ownership shines. With space to grow, a backyard to enjoy and the welcoming community of Huntsville around you, it is a wonderful place to hang your hat.
Full Property Details
Interior
Bedrooms
3
Total Bedrooms
3
Washrooms
3
Square Footage
1500-2000 sqft
Basement
Partial Basement,Partially Finished,Crawl Space
Heating Source
Gas
Heating Fuel
Forced Air
Air Conditioning
Central Air
Family Room
No
Kitchens
1
Total Kitchens
1
Fireplace Features
Yes
Bedrooms
3
Total Bedrooms
3
Washrooms
3
Square Footage
1500-2000 sqft
Basement
Partial Basement,Partially Finished,Crawl Space
Heating Source
Gas
Heating Fuel
Forced Air
Air Conditioning
Central Air
Family Room
No
Kitchens
1
Total Kitchens
1
Fireplace Features
Yes
Exterior
Depth
220.0
Front
60.0
Acreage
< .50
Lot Size
60 x 220.0 ft
Pool
None
Parking Spaces
4
Total Parking Spaces
6.00
Parking Description
Attached
Garage Spaces
2
Zoning
Urban Residential - Low
Depth
220.0
Front
60.0
Acreage
< .50
Lot Size
60 x 220.0 ft
Pool
None
Parking Spaces
4
Total Parking Spaces
6.00
Parking Description
Attached
Garage Spaces
2
Zoning
Urban Residential - Low
Building Description
Style
Other
Home Type
House
Subtype
Detached
Property Orientation
South
Exterior Finish
Vinyl Siding
Sewers
Sewer
Water Supply
Municipal
Possession Date
No Data
Style
Other
Home Type
House
Subtype
Detached
Property Orientation
South
Exterior Finish
Vinyl Siding
Sewers
Sewer
Water Supply
Municipal
Possession Date
No Data
Community
Community
Huntsville
Community
Huntsville
Taxes & Fees
Taxes
$4,291.11 /yr
Tax Year
2026
Occupancy
Owner
Taxes
$4,291.11 /yr
Tax Year
2026
Occupancy
Owner
Room Types
Bathroom
2 Pc Bath
Dimensions 6.99 x 2 feet
13.98 sqft
Bathroom
3 Pc Ensuite
Dimensions 7.41 x 5.12 feet
37.94 sqft
Bathroom
4 Pc Bath
Dimensions 8.99 x 7.61 feet
68.41 sqft
Bedroom 2
-
Dimensions 11.09 x 9.51 feet
105.47 sqft
Bedroom 3
-
Dimensions 11.12 x 11.19 feet
124.43 sqft
Dining Room
W/O To Deck
Dimensions 11.61 x 10.99 feet
127.59 sqft
Kitchen
-
Dimensions 11.19 x 11.19 feet
125.22 sqft
Laundry
-
Dimensions 9.09 x 6.89 feet
62.63 sqft
Living Room
Bay Window
Dimensions 16.31 x 14.6 feet
238.13 sqft
Primary Bedroom
Large Closet, 3 Pc Ensuite
Dimensions 18.21 x 11.19 feet
203.77 sqft
Recreation
W/O To Deck
Dimensions 21.1 x 10.01 feet
211.21 sqft
Similar Properties(No results)
Mortgage Calculator
Calculate your estimated monthly mortgage payment
Price
$699,000
$
%
%
Total cost of mortgage
$0
Monthly payment
By clicking Save, we will calculate your estimated mortgage for all properties using the saved values (down payment percentage, interest rate, and amortization).
The accuracy and applicability of this calculator are not guaranteed.