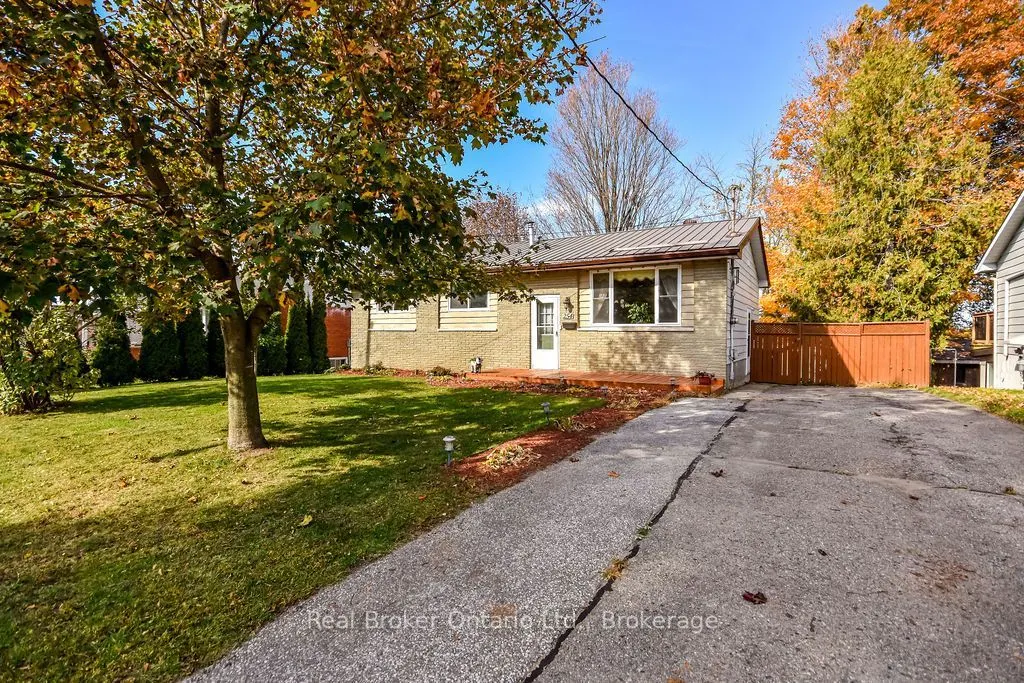
Welcome to 254 Jeanne Street in Midland! This well-maintained bungalow sits on an impressive 150-foot-deep lot on a quiet, family-friendly street, just minutes from shopping and all the amenities Midland has to offer. The main floor features three bedrooms and a full bathroom, offering comfortable, ...functional living. The finished walkout basement adds exceptional versatility, complete with an additional bedroom, office/den, spacious living room, cozy gas fireplace and bathroom. With its separate walkout access, the lower level offers excellent potential for an in-law suite or additional living space for extended family. Outside, enjoy a fully fenced backyard with a deck off the main level, a concrete patio off the walkout basement and two storage sheds, including one with hydro. The deep lot offers plenty of room to enjoy the outdoors, while the driveway provides parking for up to five vehicles. Additional features include a durable metal roof, gas furnace, central air conditioning, newer decks and more. Whether you're looking for room to grow, space for extended family or a property with added flexibility, this home offers a fantastic opportunity in a convenient Midland location.
Full Property Details
Interior
Bedrooms
3
Bedrooms Plus
1
Total Bedrooms
4
Washrooms
2
Square Footage
700-1100 sqft
Basement
Finished with Walk-Out,Full
Heating Source
Gas
Heating Fuel
Forced Air
Air Conditioning
Central Air
Family Room
No
Kitchens
1
Total Kitchens
1
Fireplace Features
Yes
Bedrooms
3
Bedrooms Plus
1
Total Bedrooms
4
Washrooms
2
Square Footage
700-1100 sqft
Basement
Finished with Walk-Out,Full
Heating Source
Gas
Heating Fuel
Forced Air
Air Conditioning
Central Air
Family Room
No
Kitchens
1
Total Kitchens
1
Fireplace Features
Yes
Exterior
Depth
150.0
Front
67.0
Driveway
Private Double
Lot Size
67 x 150.0 ft
Pool
None
Parking Spaces
5
Total Parking Spaces
5.00
Parking Description
None
Garage Spaces
0
Depth
150.0
Front
67.0
Driveway
Private Double
Lot Size
67 x 150.0 ft
Pool
None
Parking Spaces
5
Total Parking Spaces
5.00
Parking Description
None
Garage Spaces
0
Building Description
Style
Bungalow
Home Type
House
Subtype
Detached
Year Built
51-99
Property Orientation
North
Exterior Finish
Brick Front,Aluminum Siding
Sewers
Sewer
Water Supply
Municipal
Possession Date
No Data
Style
Bungalow
Home Type
House
Subtype
Detached
Year Built
51-99
Property Orientation
North
Exterior Finish
Brick Front,Aluminum Siding
Sewers
Sewer
Water Supply
Municipal
Possession Date
No Data
Community
Community
Midland
Community
Midland
Taxes & Fees
Taxes
$3,575.20 /yr
Tax Year
2026
Occupancy
Owner
Taxes
$3,575.20 /yr
Tax Year
2026
Occupancy
Owner
Room Types
Bedroom
-
Dimensions 13.16 x 7.87 feet
103.57 sqft
Bedroom 2
-
Dimensions 12.4 x 8.14 feet
100.94 sqft
Bedroom 3
-
Dimensions 11.38 x 8.83 feet
100.49 sqft
Dining Room
-
Dimensions 9.15 x 8.4 feet
76.86 sqft
Foyer
-
Dimensions 6.14 x 3.58 feet
21.98 sqft
Kitchen
-
Dimensions 12.34 x 8.86 feet
109.33 sqft
Laundry
-
Dimensions 7.87 x 7.15 feet
56.27 sqft
Living Room
-
Dimensions 17.22 x 12.73 feet
219.21 sqft
Other
-
Dimensions 12.3 x 9.35 feet
115 sqft
Primary Bedroom
-
Dimensions 12.4 x 12.24 feet
151.78 sqft
Recreation
-
Dimensions 26.48 x 12.24 feet
324.12 sqft
Utility Room
-
Dimensions 13.75 x 11.29 feet
155.24 sqft
Similar Properties(No results)
Mortgage Calculator
Calculate your estimated monthly mortgage payment
Price
$489,900
$
%
%
Total cost of mortgage
$0
Monthly payment
By clicking Save, we will calculate your estimated mortgage for all properties using the saved values (down payment percentage, interest rate, and amortization).
The accuracy and applicability of this calculator are not guaranteed.