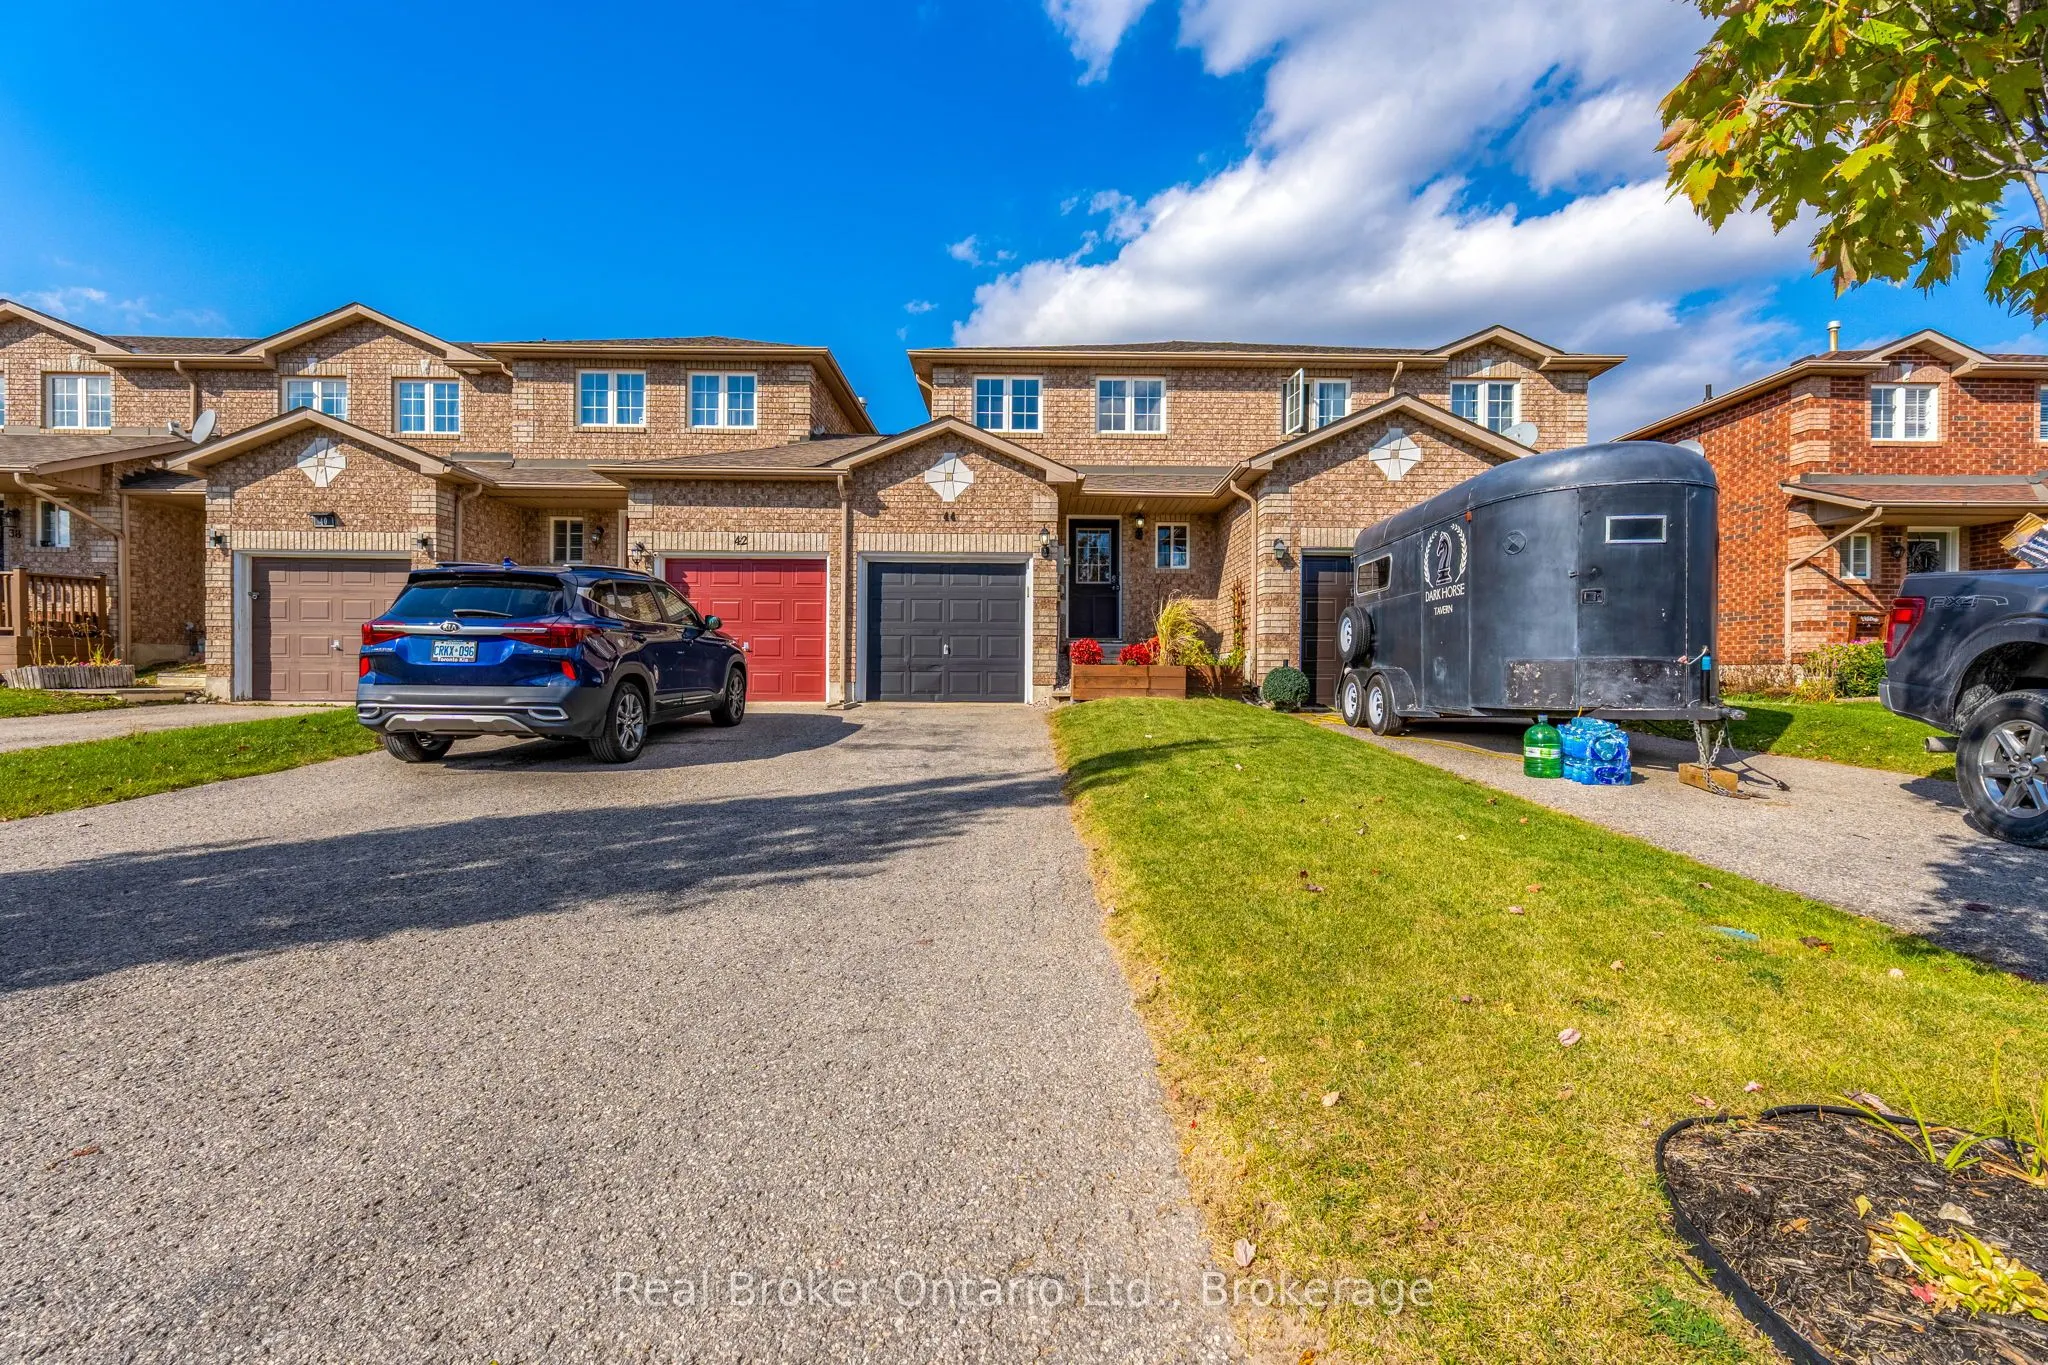
Welcome to 44 Monarchy Street, Barrie, where location, functionality, and opportunity come together! Whether you're a first-time buyer, downsizer, investor, or simply looking for a home you can make your own, this charming townhome offers exceptional potential in a convenient, sought-after location....Step inside to discover a bright, open-concept main floor featuring a spacious kitchen, breakfast area, and inviting living room. Sliding glass doors lead directly to the backyard, creating an effortless connection between indoor and outdoor living, perfect for entertaining, relaxing, or enjoying your morning coffee.Upstairs, you'll find two generously sized bedrooms and a full 4-piece bathroom, offering comfortable and practical living space. NEED A THIRD BEDROOM? YOU HAVE OPTIONS! The partially finished basement features a finished room that offers the flexibility of a potential third bedroom, home office, guest space, or recreation room, depending on your needs. This additional space makes the home even more versatile for growing families or those working from home.WISH YOU HAD A SECOND BATHROOM? The main floor offers potential for an additional bathroom, providing an opportunity to enhance both convenience and functionality while adding your personal touch.The attached garage features convenient inside entry and direct access to the backyard, offering everyday practicality and additional storage options.LOCATION, LOCATION, LOCATION! Situated just minutes from the Barrie South GO Station, shopping, schools, parks, and everyday amenities, this home is ideally positioned for commuters and those looking to enjoy everything South Barrie has to offer. MOTIVATED SELLER - DON'T MISS THIS OPPORTUNITY!With two bedrooms upstairs, a finished lower-level room offering potential for a third bedroom, the possibility of adding a second bathroom, and a fantastic location, 44 Monarchy Street offers flexibility, value, and room to make it your own.
Full Property Details
Interior
Bedrooms
3
Total Bedrooms
3
Washrooms
1
Square Footage
700-1100 sqft
Basement
Full,Partially Finished
Heating Source
Gas
Heating Fuel
Forced Air
Air Conditioning
Central Air
Family Room
No
Kitchens
1
Total Kitchens
1
Fireplace Features
No
Bedrooms
3
Total Bedrooms
3
Washrooms
1
Square Footage
700-1100 sqft
Basement
Full,Partially Finished
Heating Source
Gas
Heating Fuel
Forced Air
Air Conditioning
Central Air
Family Room
No
Kitchens
1
Total Kitchens
1
Fireplace Features
No
Exterior
Depth
124.0
Front
19.69
Acreage
< .50
Driveway
Available
Lot Size
20 x 124.0 ft
Pool
None
Parking Spaces
3
Total Parking Spaces
3.00
Parking Description
Attached
Garage Spaces
1
Zoning
Rm2-Th
Depth
124.0
Front
19.69
Acreage
< .50
Driveway
Available
Lot Size
20 x 124.0 ft
Pool
None
Parking Spaces
3
Total Parking Spaces
3.00
Parking Description
Attached
Garage Spaces
1
Zoning
Rm2-Th
Building Description
Style
2-Storey
Home Type
Townhome
Subtype
Att/Row/Townhouse
Year Built
16-30
Property Orientation
North
Exterior Finish
Brick
Sewers
Sewer
Water Supply
Municipal
Possession Date
No Data
Style
2-Storey
Home Type
Townhome
Subtype
Att/Row/Townhouse
Year Built
16-30
Property Orientation
North
Exterior Finish
Brick
Sewers
Sewer
Water Supply
Municipal
Possession Date
No Data
Community
Community
Innis-Shore
Community
Innis-Shore
Taxes & Fees
Taxes
$3,903.55 /yr
Tax Year
2026
Occupancy
Owner
Taxes
$3,903.55 /yr
Tax Year
2026
Occupancy
Owner
Room Types
Bedroom
Window
Dimensions 14.57 x 11.78 feet
171.63 sqft
Breakfast
Ceramic Floor, Open Concept
Dimensions 8.56 x 6.79 feet
58.12 sqft
Family Room
W/O To Yard
Dimensions 14.57 x 10.04 feet
146.28 sqft
Kitchen
Ceramic Floor, Backsplash
Dimensions 7.97 x 7.81 feet
62.25 sqft
Primary Bedroom
Walk-In Closet(s), Window
Dimensions 14.6 x 11.94 feet
174.32 sqft
Recreation
-
Dimensions 14.37 x 9.84 feet
141.4 sqft
Similar Properties(No results)
Mortgage Calculator
Calculate your estimated monthly mortgage payment
Price
$499,777
$
%
%
Total cost of mortgage
$0
Monthly payment
By clicking Save, we will calculate your estimated mortgage for all properties using the saved values (down payment percentage, interest rate, and amortization).
The accuracy and applicability of this calculator are not guaranteed.