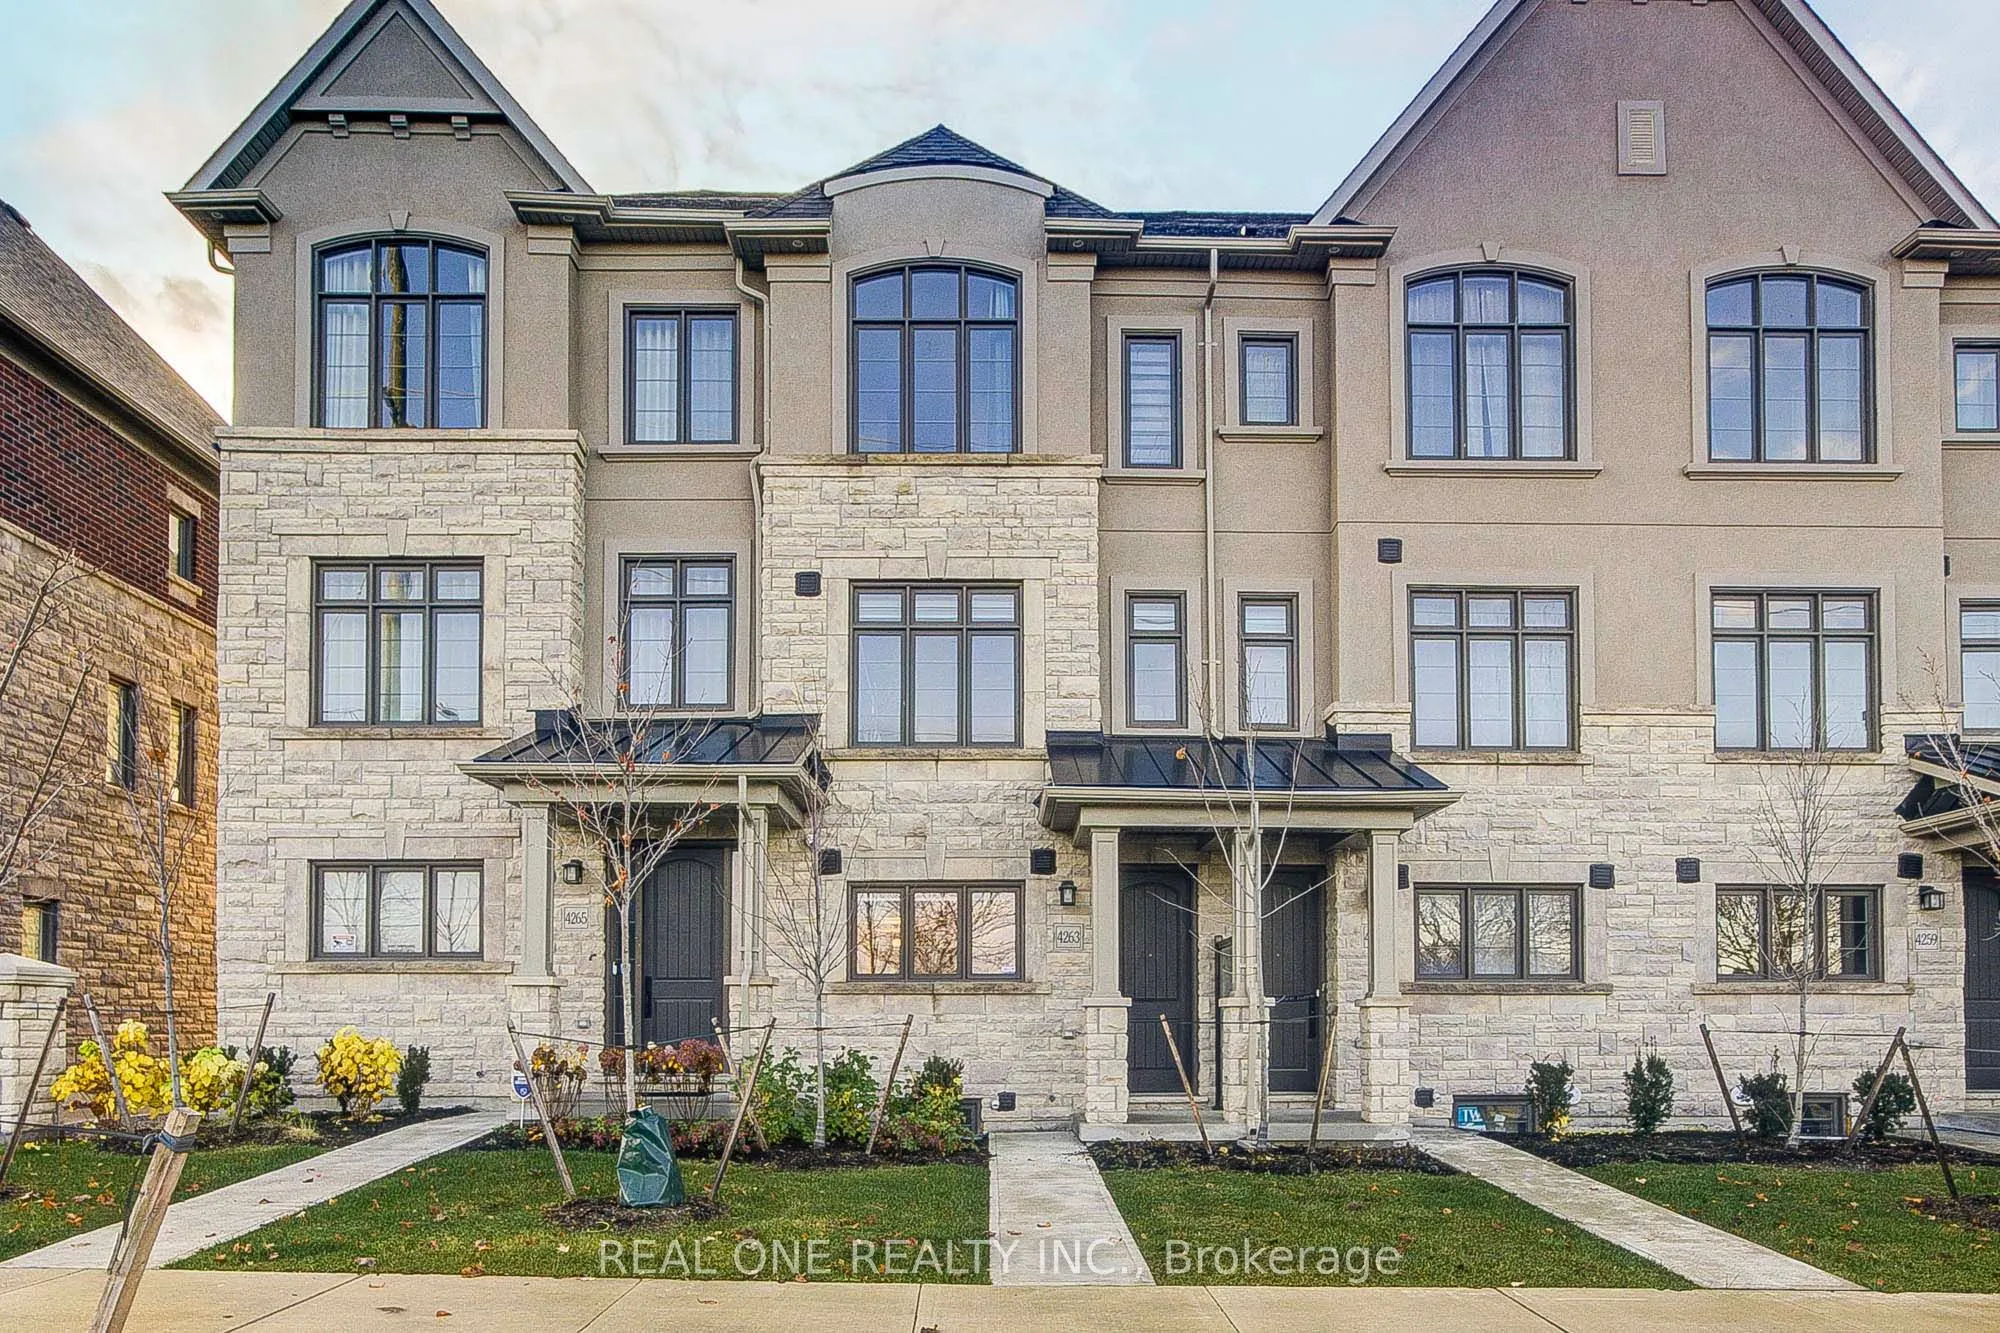
Sign In or Create a Free Account to see full details of this property
Key Facts
Key facts for 4263 Major Mackenzie Drive E
Property Type
Townhome, 3-Storey
Parking
Attached 1 garage, 2 parking
MLS #
N14155688
Size
1500-2000 sqft
Basement
Unfinished
Listed on
2026-11-05
Lot size
15 x 68.93
Tax
$5,559.48 /yr
Days on Market
1
Approximate Age
0-5
Maintenance Fee
-
Description
Bright & Spacious 3-storey townhouse in the Angus Glen community *Offering 3 bedrooms, 3 bathrooms and a flexible ground-floor room for a home office or media space*The 2nd level brings together the living & family areas with a centre-island kitchen and stainless steel appliances.*The primary bedroo...m features double closets, a 3 Pc ensuite & a balcony ,enjoy the view of the community park from the balcony*An attached garage & driveway provide 2 parking spaces in total. The unfinished basement offers additional storage & laundry space*Kennedy Road.
Centre Island, Stainless Steel Appl, Granite Counters
Dimensions 14.4 x 10.5 feet
151.2 sqft
Living Room
Hardwood Floor, Large Window, Combined w/Family
Dimensions 10.01 x 12.99 feet
130.03 sqft
Media Room
Open Concept, Broadloom, Window
Dimensions 10.76 x 15.16 feet
163.12 sqft
Primary Bedroom
Double Closet, 3 Pc Ensuite, Balcony
Dimensions 12.07 x 12.01 feet
144.96 sqft
Similar Properties(No results)
Mortgage Calculator
Calculate your estimated monthly mortgage payment
Price
$988,000
$
%
%
Monthly payment
By clicking Save, we will calculate your estimated mortgage for all properties using the saved values (down payment percentage, interest rate, and amortization).
The accuracy and applicability of this calculator are not guaranteed.