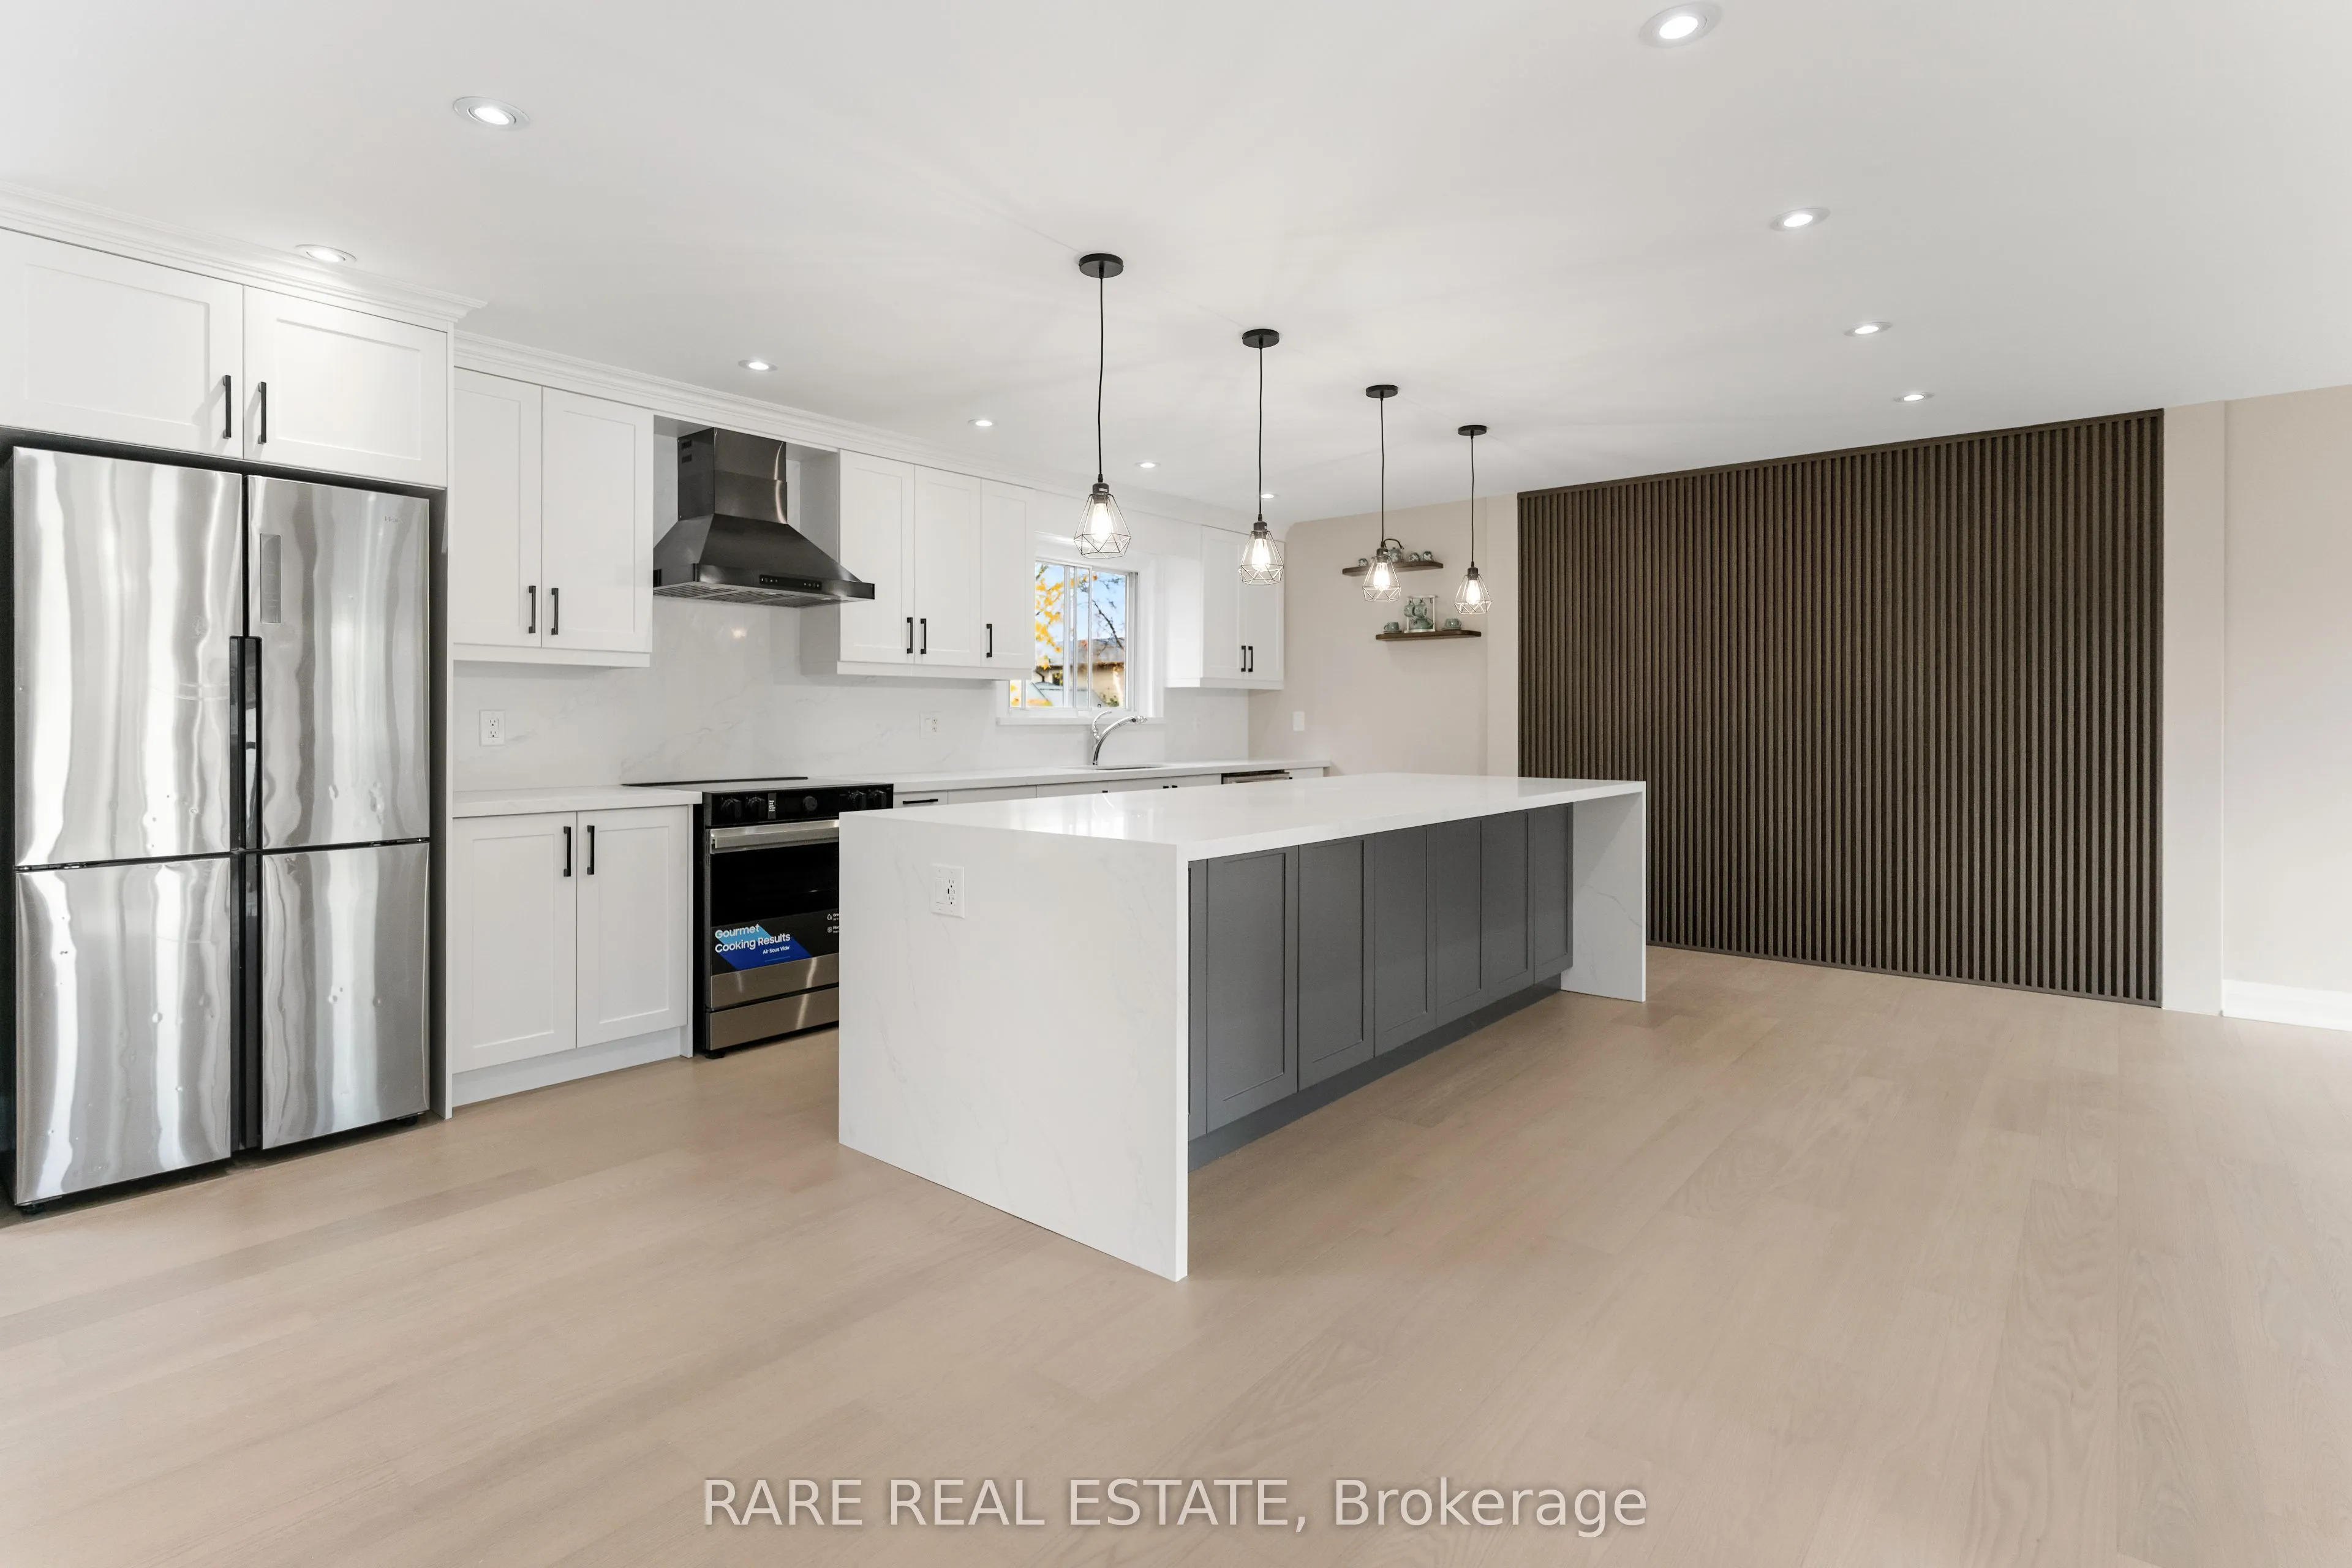
Welcome to 55 Pringle Avenue, a renovated raised bungalow nestled on a quiet, mature street in Markham Village. Offering 1,526 sq. ft. of thoughtfully designed living space above grade, this sun-filled home combines modern finishes with a versatile layout ideal for families seeking comfort and flexi...bility. A brand new kitchen, new hardwood flooring, and abundant natural light create a fresh, inviting atmosphere throughout. The spacious main floor features two bedrooms, including a primary retreat with a walk-in closet and generously sized ensuite, along with expansive living and dining areas offering the potential for a third bedroom if needed. The finished lower level offers two additional bedrooms, a full bathroom, a cozy family room with fireplace and a separate walkout entrance, providing added privacy and flexibility for extended family or guests. Ideally located just minutes from Historic Main Street Markham, this home offers easy access to fantastic restaurants, grocery stores, excellent schools, parks, transit, and Markham Stouffville Hospital. Freshly renovated and move-in ready, this home invites you to simply settle in and enjoy! Note that some images are virtually staged as property is currently vacant.
Full Property Details
Interior
Bedrooms
2
Bedrooms Plus
2
Total Bedrooms
4
Washrooms
3
Square Footage
1500-2000 sqft
Basement
Finished with Walk-Out
Heating Source
Gas
Heating Fuel
Forced Air
Air Conditioning
Central Air
Family Room
No
Kitchens
1
Total Kitchens
1
Fireplace Features
Yes
Bedrooms
2
Bedrooms Plus
2
Total Bedrooms
4
Washrooms
3
Square Footage
1500-2000 sqft
Basement
Finished with Walk-Out
Heating Source
Gas
Heating Fuel
Forced Air
Air Conditioning
Central Air
Family Room
No
Kitchens
1
Total Kitchens
1
Fireplace Features
Yes
Exterior
Depth
110.0
Front
60.0
Lot Size
60 x 110.0 ft
Pool
None
Parking Spaces
4
Total Parking Spaces
4.00
Parking Description
Attached
Garage Spaces
2
Depth
110.0
Front
60.0
Lot Size
60 x 110.0 ft
Pool
None
Parking Spaces
4
Total Parking Spaces
4.00
Parking Description
Attached
Garage Spaces
2
Building Description
Style
Bungalow-Raised
Home Type
House
Subtype
Detached
Property Orientation
North
Exterior Finish
Stucco (Plaster),Vinyl Siding
Sewers
Sewer
Water Supply
Municipal
Possession Date
No Data
Style
Bungalow-Raised
Home Type
House
Subtype
Detached
Property Orientation
North
Exterior Finish
Stucco (Plaster),Vinyl Siding
Sewers
Sewer
Water Supply
Municipal
Possession Date
No Data
Community
Community
Markham Village
Community
Markham Village
Taxes & Fees
Taxes
$5,875 /yr
Tax Year
2025
Occupancy
Vacant
Taxes
$5,875 /yr
Tax Year
2025
Occupancy
Vacant
Room Types
Bathroom
4 Pc Ensuite, Double Sink, Bidet
Dimensions 12.14 x 8.99 feet
109.14 sqft
Bathroom
Soaking Tub, Separate Shower
Dimensions 7.87 x 9.02 feet
70.99 sqft
Bathroom
Soaking Tub, Separate Shower
Dimensions 9.55 x 8.17 feet
78.02 sqft
Bedroom 2
Large Window, Large Closet, Hardwood Floor
Dimensions 14.7 x 13.91 feet
204.48 sqft
Bedroom 3
Closet Organizers, Hardwood Floor
Dimensions 10.56 x 11.22 feet
118.48 sqft
Bedroom 4
Window, Hardwood Floor
Dimensions 13.25 x 14.67 feet
194.38 sqft
Dining Room
Combined w/Kitchen, Walk-Out, Hardwood Floor
Dimensions 16.24 x 21.06 feet
342.01 sqft
Foyer
Large Window
Dimensions 8.07 x 5.51 feet
44.47 sqft
Kitchen
Combined w/Living, Centre Island, Hardwood Floor
Dimensions 18.96 x 13.16 feet
249.51 sqft
Primary Bedroom
Large Window, Walk-In Closet(s), 4 Pc Ensuite
Dimensions 12.76 x 20.67 feet
263.75 sqft
Recreation
Walk-Out, Gas Fireplace
Dimensions 29.17 x 17.13 feet
499.68 sqft
Similar Properties(No results)
Mortgage Calculator
Calculate your estimated monthly mortgage payment
Price
$1,250,000
$
%
%
Monthly payment
By clicking Save, we will calculate your estimated mortgage for all properties using the saved values (down payment percentage, interest rate, and amortization).
The accuracy and applicability of this calculator are not guaranteed.