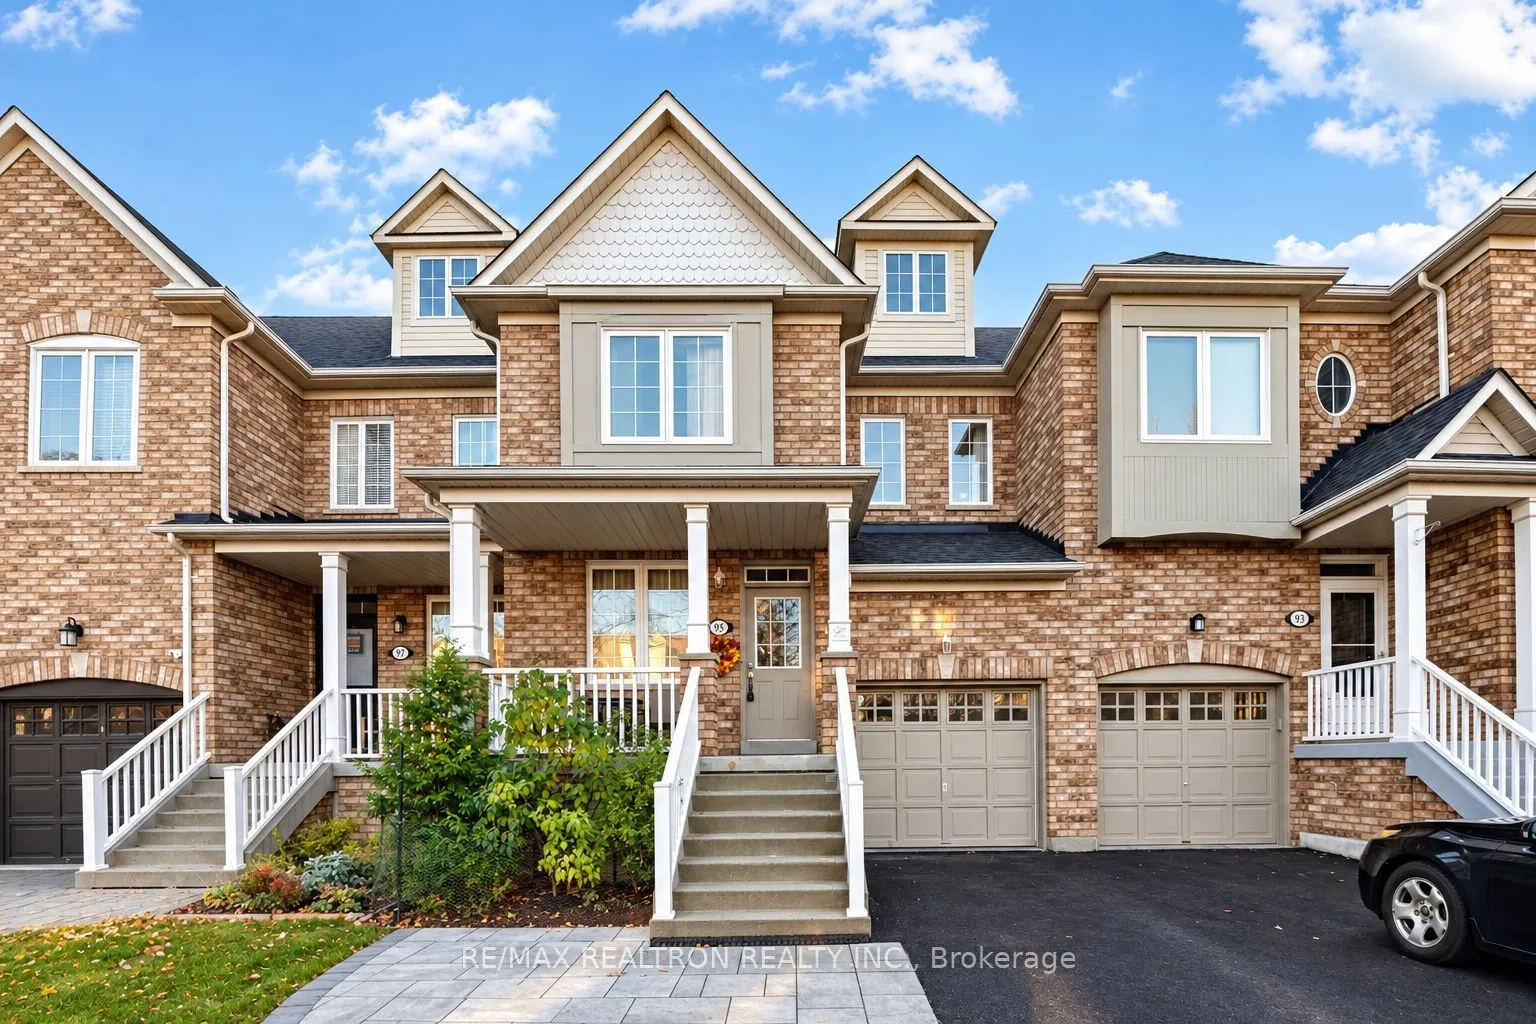
Homes like this do not come on the market often. Meticulously maintained with tons of upgrades, 95 Limeridge St is completely ready for you to move-in and enjoy. This beautifully updated 3-bedroom, 4-bath freehold townhome combines modern finishes with everyday comfort in a desirable Aurora neighbou...rhood. The recently renovated kitchen showcases granite countertops, brand new appliances, and stylish ceramic tile. Hardwood flooring throughout the main and second floors, paired with smooth ceilings and pot lights, creates a warm and contemporary ambiance. The renovated main bathroom adds a fresh, modern touch.The spacious primary bedroom features a walk-in closet, while the two additional bedrooms offer generous double closets. Downstairs, the convenience of a finished basement provides fantastic extra living space. Notable updates include a newer roof, updated A/C, windows replaced within the last 5 years, and a newer washer/dryer. Enjoy added convenience with central vacuum and a 50-amp EV charging connection in the garage. Step outside to your private outdoor retreat featuring a gorgeous stone interlocked patio with a pergola-perfect for relaxing or entertaining. Ideally located close to parks, schools, shopping, public transit, and everyday amenities, with easy access to major routes. A wonderful opportunity to enjoy stylish, comfortable living in Aurora!
Full Property Details
Interior
Bedrooms
3
Total Bedrooms
3
Washrooms
4
Square Footage
1100-1500 sqft
Basement
Finished
Heating Source
Gas
Heating Fuel
Forced Air
Air Conditioning
Central Air
Family Room
Yes
Kitchens
1
Total Kitchens
1
Fireplace Features
No
Bedrooms
3
Total Bedrooms
3
Washrooms
4
Square Footage
1100-1500 sqft
Basement
Finished
Heating Source
Gas
Heating Fuel
Forced Air
Air Conditioning
Central Air
Family Room
Yes
Kitchens
1
Total Kitchens
1
Fireplace Features
No
Exterior
Depth
85.3
Front
23.0
Driveway
Private
Lot Size
23 x 85.3 ft
Pool
None
Parking Spaces
4
Total Parking Spaces
4.00
Parking Description
Attached
Garage Spaces
1
Zoning
Residential
Depth
85.3
Front
23.0
Driveway
Private
Lot Size
23 x 85.3 ft
Pool
None
Parking Spaces
4
Total Parking Spaces
4.00
Parking Description
Attached
Garage Spaces
1
Zoning
Residential
Building Description
Style
2-Storey
Home Type
Townhome
Subtype
Att/Row/Townhouse
Year Built
16-30
Property Orientation
North
Exterior Finish
Brick
Sewers
Sewer
Water Supply
Municipal
Possession Date
No Data
Style
2-Storey
Home Type
Townhome
Subtype
Att/Row/Townhouse
Year Built
16-30
Property Orientation
North
Exterior Finish
Brick
Sewers
Sewer
Water Supply
Municipal
Possession Date
No Data
Community
Community
Bayview Wellington
Community
Bayview Wellington
Taxes & Fees
Taxes
$4,422.20 /yr
Tax Year
2026
Occupancy
Owner
Taxes
$4,422.20 /yr
Tax Year
2026
Occupancy
Owner
Room Types
Bedroom 2
Hardwood Floor, Pot Lights
Dimensions 13.78 x 9.84 feet
135.6 sqft
Bedroom 3
Hardwood Floor, Pot Lights
Dimensions 12.8 x 11.81 feet
151.17 sqft
Breakfast
Hardwood Floor, W/O To Yard, Combined w/Kitchen
Dimensions 17.32 x 8.01 feet
138.73 sqft
Dining Room
Hardwood Floor, Pot Lights, California Shutters
Dimensions 11.15 x 8.53 feet
95.11 sqft
Family Room
Hardwood Floor, Pot Lights
Dimensions 11.81 x 13.45 feet
158.84 sqft
Kitchen
Granite Counters, Breakfast Area, W/O To Patio
Dimensions 17.32 x 8.01 feet
138.73 sqft
Primary Bedroom
Hardwood Floor, Crown Moulding, Walk-In Closet(s)
Dimensions 11.48 x 16.4 feet
188.27 sqft
Recreation
Laminate, Pot Lights
Dimensions 21.33 x 10.83 feet
231 sqft
Similar Properties(No results)
Mortgage Calculator
Calculate your estimated monthly mortgage payment
Price
$699,000
$
%
%
Monthly payment
By clicking Save, we will calculate your estimated mortgage for all properties using the saved values (down payment percentage, interest rate, and amortization).
The accuracy and applicability of this calculator are not guaranteed.